Home
Single Family
Condo
Multi-Family
Land
Commercial/Industrial
Mobile Home
Rental
All
Show Open Houses Only
Showing listings 51 - 100 of 120:
First Page
Previous Page
Next Page
Last Page
17 photo(s)
|
Newburyport, MA 01950
|
Active
List Price
$22
MLS #
73523736
- Rental
|
| Rooms |
0 |
Full Baths |
0 |
Style |
|
Garage Spaces |
0 |
GLA |
0SF |
Basement |
Yes |
| Bedrooms |
0 |
Half Baths |
0 |
Type |
|
Water Front |
No |
Lot Size |
|
Fireplaces |
0 |
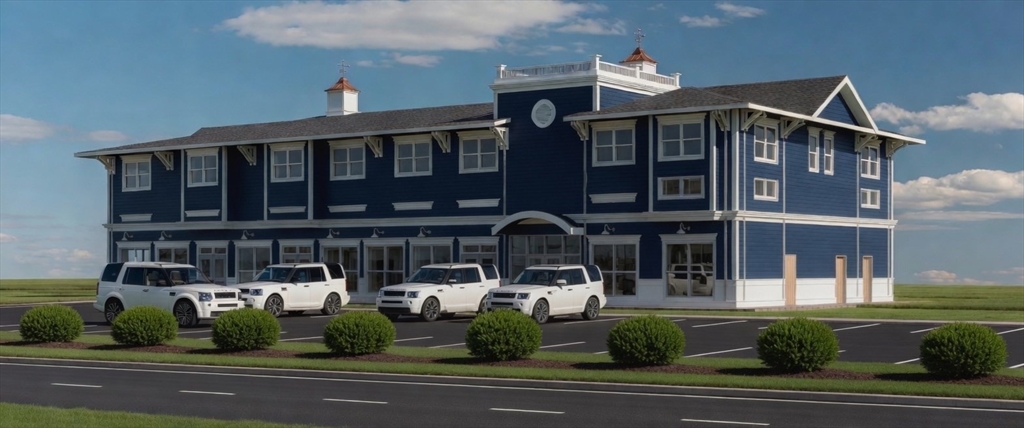
Brand-new commercial space available at one of the North Shore’s newest mixed-use developments
located directly on busy Route 1 at the Newbury/Newburyport line. Flexible first-floor units ranging
from approx. 1,230–1,690 SqFt with the ability to combine spaces for larger users. Ideal for
medical, dental, wellness, attorney, retail, office, salon, café, showroom, and other professional
or service-oriented uses. Features include modern storefront exposure, 9’6”–10’ ceiling heights,
3-phase 200 amp electrical service, ample parking, and strong signage opportunities. The building
will also feature 12 residential apartments above, creating built-in daily traffic and activity.
Excellent commuter location just minutes to I-95, downtown Newburyport, Plum Island, and the MBTA
commuter rail station. Rare opportunity for new construction commercial space in a highly visible
and growing market.
Listing Office: Realty One Group Nest, Listing Agent: Vincent Forzese
View Map

|
|
17 photo(s)
|
Newburyport, MA 01950
|
Active
List Price
$22
MLS #
73523737
- Rental
|
| Rooms |
0 |
Full Baths |
0 |
Style |
|
Garage Spaces |
0 |
GLA |
0SF |
Basement |
Yes |
| Bedrooms |
0 |
Half Baths |
0 |
Type |
|
Water Front |
No |
Lot Size |
|
Fireplaces |
0 |
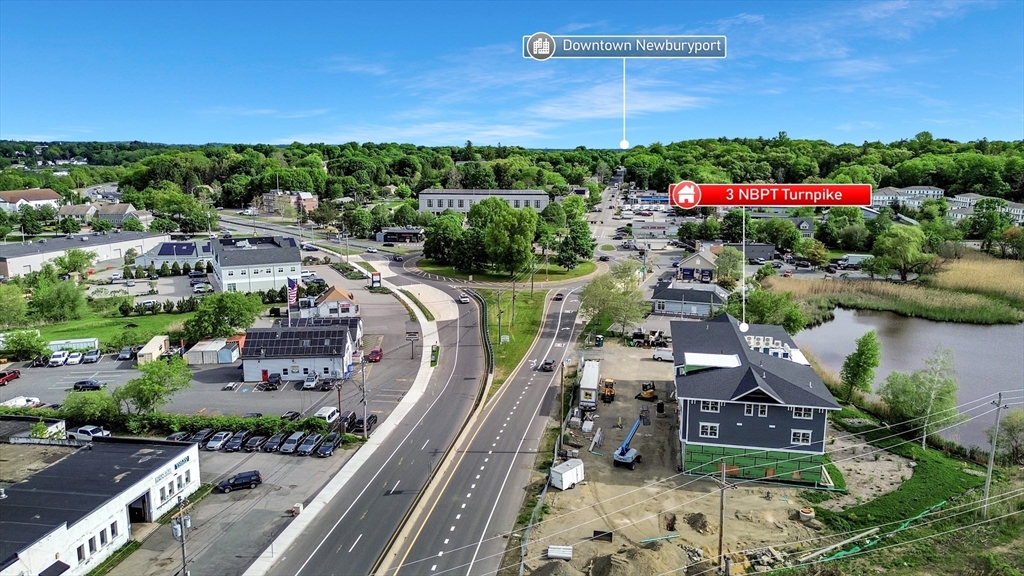
Brand-new commercial space available at one of the North Shore’s newest mixed-use developments
located directly on busy Route 1 at the Newbury/Newburyport line. Flexible first-floor units ranging
from approx. 1,230–1,690 SqFt with the ability to combine spaces for larger users. Ideal for
medical, dental, wellness, attorney, retail, office, salon, café, showroom, and other professional
or service-oriented uses. Features include modern storefront exposure, 9’6”–10’ ceiling heights,
3-phase 200 amp electrical service, ample parking, and strong signage opportunities. The building
will also feature 12 residential apartments above, creating built-in daily traffic and activity.
Excellent commuter location just minutes to I-95, downtown Newburyport, Plum Island, and the MBTA
commuter rail station. Rare opportunity for new construction commercial space in a highly visible
and growing market.
Listing Office: Realty One Group Nest, Listing Agent: Vincent Forzese
View Map
|
|
19 photo(s)
|
Newburyport, MA 01950
|
Under Agreement
List Price
$35
MLS #
73479968
- Rental
|
| Rooms |
0 |
Full Baths |
0 |
Style |
|
Garage Spaces |
0 |
GLA |
775SF |
Basement |
Yes |
| Bedrooms |
0 |
Half Baths |
0 |
Type |
|
Water Front |
No |
Lot Size |
|
Fireplaces |
0 |
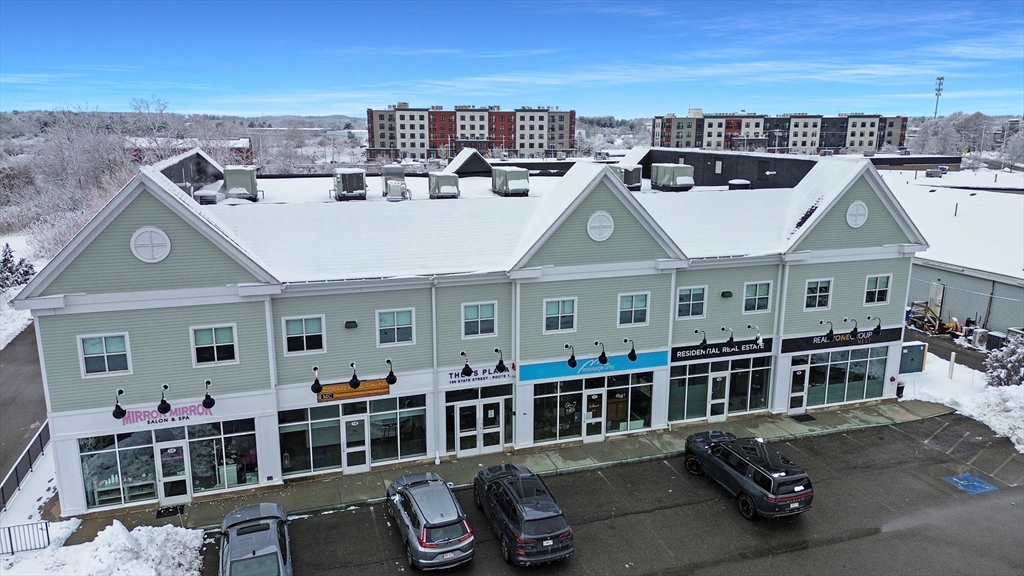
Professional office space now available at 190 State Street – Upper Level, located in Newburyport’s
desirable Rail’s End District with immediate access to Route 1 and just minutes to the commuter
rail. This elevator-serviced building offers high ceilings, abundant natural light, and flexible
layout options ranging from 438 SF to 2,227 SF, with build-to-suit possibilities to accommodate a
variety of professional uses. Tenants enjoy access to an impressive 1,825 SF common lounge and
kitchen area, creating a collaborative and welcoming environment for clients and staff alike. Ample
rear parking is available, and rent includes utilities and CAM, providing simplified, predictable
operating expenses. Ideal for medical, professional, creative, or administrative office users
seeking convenience, accessibility, and a modern setting.
Listing Office: Realty One Group Nest, Listing Agent: Vincent Forzese
View Map
|
|
24 photo(s)
|
Newburyport, MA 01950-2555
|
Under Agreement
List Price
$40
MLS #
73512609
- Rental
|
| Rooms |
0 |
Full Baths |
0 |
Style |
|
Garage Spaces |
0 |
GLA |
1,240SF |
Basement |
Yes |
| Bedrooms |
0 |
Half Baths |
0 |
Type |
|
Water Front |
No |
Lot Size |
|
Fireplaces |
0 |
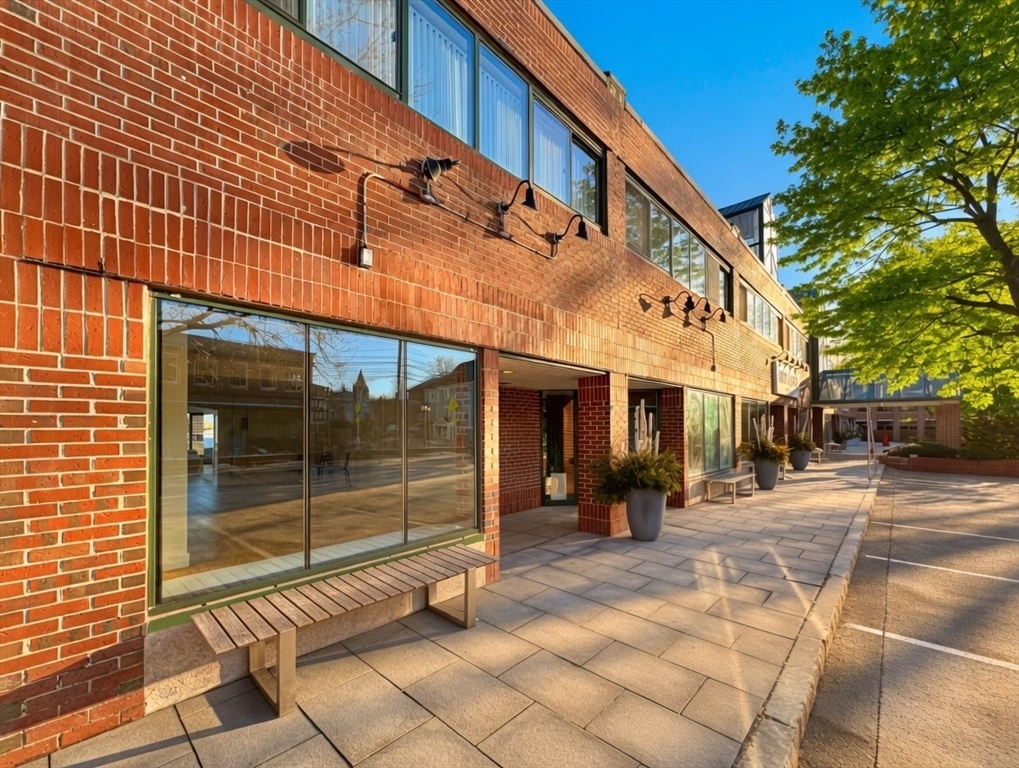
Exceptional opportunity at Hortons Yard to lease a bright, adaptable retail/office space on a
high-traffic route to downtown Newburyport & Plum Island. This 1,240 SqFt end unit features a
flexible floor plan that can be customized to fit your size and business needs. Expansive north- and
west-facing windows fill the space with natural light, complementing the beautiful hardwood floors.
Fully air-conditioned with a heat pump and includes a private restroom. With over 8,800 vehicles
passing daily on Merrimac St., this location offers outstanding visibility. Just steps from
restaurants, shops, and directly across from the Newburyport parking garage. Open parking lot for 24
vehicles (no assigned spots). Ideal for a law office, architect, interior designer, health and
wellness business, art studio, or boutique retail. This is a NNN lease where the tenant is
responsible for utilities, taxes, and insurance in addition to base rent. Space will not be
available until after June 30, 2026
Listing Office: Realty One Group Nest, Listing Agent: Vincent Forzese
View Map
|
|

16 photo(s)
|
Winchendon, MA 01475
|
Active
List Price
$1,550
MLS #
73558876
- Rental
|
| Rooms |
3 |
Full Baths |
1 |
Style |
|
Garage Spaces |
0 |
GLA |
600SF |
Basement |
Yes |
| Bedrooms |
1 |
Half Baths |
0 |
Type |
Apartment |
Water Front |
No |
Lot Size |
|
Fireplaces |
0 |

Spacious 1-bedroom, 1-bath apartment available for rent. This well-maintained unit offers
comfortable living with parking for up to two vehicles.
Listing Office: Realty ONE Group Nest, Listing Agent: Kennia Mejia
View Map
|
|
7 photo(s)
|
Manchester, NH 03104
|
Active
List Price
$2,000
MLS #
5058193
- Rental
|
| Rooms |
5 |
Full Baths |
1 |
Style |
|
Garage Spaces |
0 |
GLA |
0SF |
Basement |
Unk |
| Bedrooms |
0 |
Half Baths |
0 |
Type |
|
Water Front |
No |
Lot Size |
|
Fireplaces |
0 |
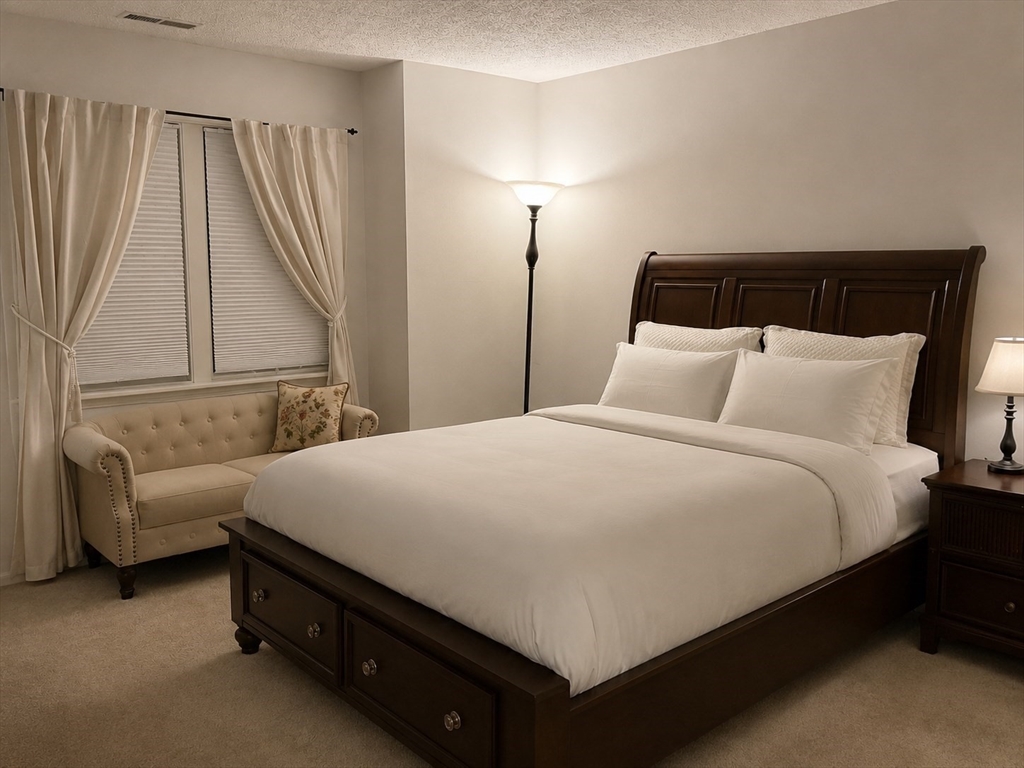
2-bedroom, 1-bath apartment in a convenient Manchester location. Bright living space with easy
access to downtown, highways, shops, and dining. This unit offers off street parking. Credit check,
rental background check, and income verification required.
Listing Office: Realty ONE Group NEST, Listing Agent: Christine Terrero
View Map
|
|
6 photo(s)
|
Dracut, MA 01826
|
Under Agreement
List Price
$2,350
MLS #
73556355
- Rental
|
| Rooms |
4 |
Full Baths |
1 |
Style |
|
Garage Spaces |
1 |
GLA |
1,054SF |
Basement |
Yes |
| Bedrooms |
2 |
Half Baths |
0 |
Type |
Attached (Townhouse/Rowhouse/Dup |
Water Front |
No |
Lot Size |
|
Fireplaces |
0 |
Welcome to desirable Winding Brook Condominiums! This well-maintained 2-bedroom, 1-bath garden-style
condo offers comfortable, low-maintenance living in a convenient Dracut location. The bright and
inviting living room opens through a sliding glass door to a private balcony overlooking the
beautifully landscaped grounds—an ideal spot to enjoy your morning coffee or unwind at the end of
the day. The spacious eat-in kitchen provides ample cabinet and counter space, while both bedrooms
offer generous closet storage. Stay comfortable year-round with central air conditioning and
efficient gas heat. One of the standout features is the private garage located directly beneath the
unit, complete with a dedicated laundry room featuring a washer and dryer, plus abundant storage
space rarely found in condo living. You’ll also appreciate the additional assigned parking and
professionally maintained grounds. Conveniently located near shopping, restaurants, schools, parks,
and major commuting routes, this home combines comfort, functionality, and accessibility. Whether
you’re a first-time buyer, downsizing, or looking for an excellent investment opportunity, this
move-in-ready condo checks all the boxes. Features include: 2 Bedrooms1 Full Bath Central Air
Private Balcony Garage Under Private Laundry Room with Washer & Dryer Plenty of Storage Assigned
Parking Professionally Managed Association Close to Shopping, Dining & Highways Don’t miss your
opportunity to own this fantastic home in one of Dracut’s most sought-after condominium
communities!
Listing Office: Realty One Group Nest, Listing Agent: Sean Fahey
View Map
|
|
5 photo(s)
|
Lawrence, MA 01841
|
Active
List Price
$2,400
MLS #
73550343
- Rental
|
| Rooms |
5 |
Full Baths |
1 |
Style |
|
Garage Spaces |
0 |
GLA |
1,300SF |
Basement |
Yes |
| Bedrooms |
3 |
Half Baths |
0 |
Type |
Apartment |
Water Front |
No |
Lot Size |
|
Fireplaces |
0 |
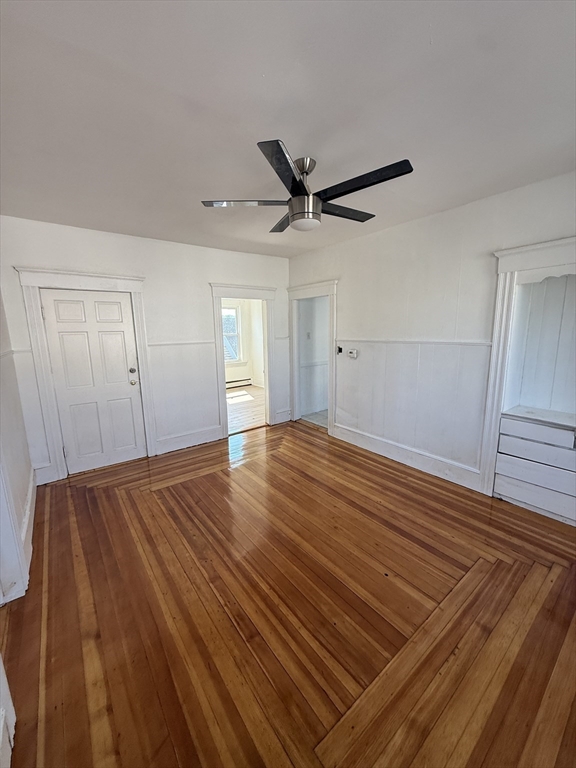
Spacious 3 bedroom, 1 bathroom apartment located on the 3rd floor. This well maintained unit
features fresh paint, updated flooring, and beautiful hardwood floors throughout the living areas.
Large windows provide plenty of natural light, creating a bright and inviting space. The apartment
offers a spacious living room, an eat in kitchen with ample cabinet space, and three comfortable
bedrooms. Conveniently located near shopping, restaurants, public transportation, and major
highways.
Listing Office: Realty ONE Group Nest, Listing Agent: Billy Pozo
View Map
|
|
12 photo(s)
|
Lawrence, MA 01843-1612
|
Active
List Price
$2,600
MLS #
73558322
- Rental
|
| Rooms |
6 |
Full Baths |
1 |
Style |
|
Garage Spaces |
0 |
GLA |
1,344SF |
Basement |
Yes |
| Bedrooms |
3 |
Half Baths |
0 |
Type |
Apartment |
Water Front |
No |
Lot Size |
|
Fireplaces |
0 |
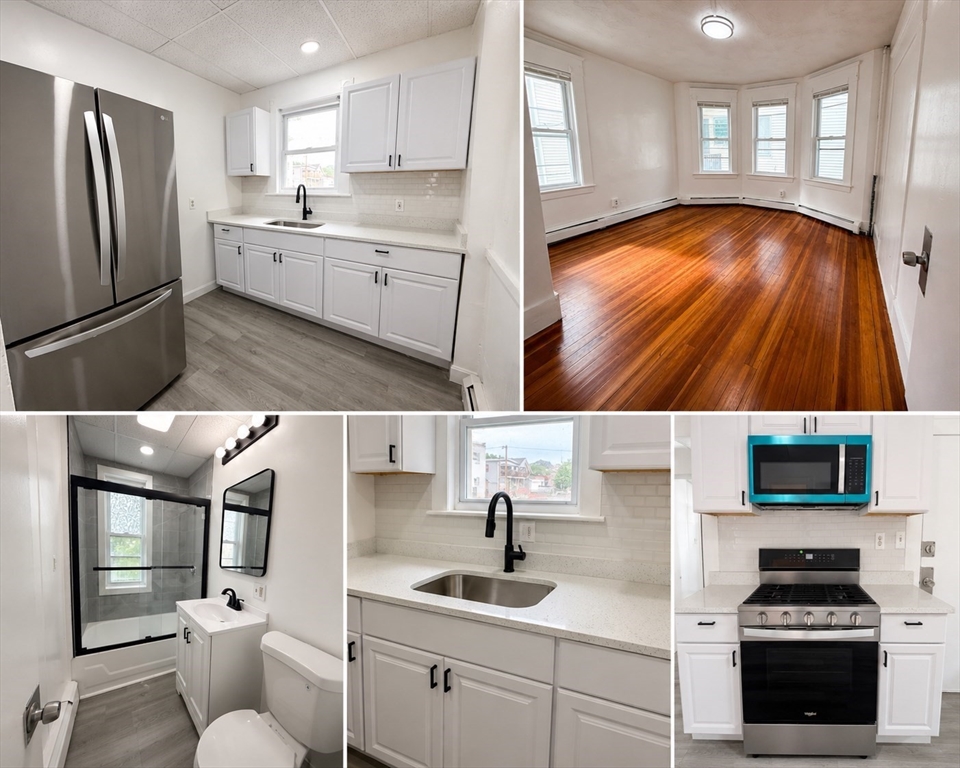
Beautifully renovated 3-bedroom, 1-bath apartment offering 1,344 sq. ft. of comfortable living
space. This spacious second-floor unit features a brand-new kitchen with granite countertops and new
appliances, a newly updated bathroom, and a mix of hardwood and newer vinyl flooring throughout. The
apartment includes three generously sized bedrooms, on-site coin-op laundry, and a lead paint
compliance certificate for added peace of mind. Conveniently located just minutes from the train
station and Route 495, making commuting a breeze. Well-maintained, move-in ready, and available for
immediate occupancy.
Listing Office: Realty ONE Group Nest, Listing Agent: Jose Frias
View Map
|
|
10 photo(s)
|
Gilford, NH 03249
|
Active
List Price
$8,500
MLS #
5028084
- Rental
|
| Rooms |
8 |
Full Baths |
4 |
Style |
|
Garage Spaces |
0 |
GLA |
0SF |
Basement |
Unk |
| Bedrooms |
0 |
Half Baths |
0 |
Type |
|
Water Front |
No |
Lot Size |
|
Fireplaces |
0 |

This beautifully designed 4-bedroom, 4-bathroom home offers the perfect blend of luxury, comfort,
and privacy. Nestled in a serene location with panoramic views of Lake Winnipesaukee, this home is
the ultimate year-round getaway. Built in 2019, the open-concept design features a chef’s kitchen, a
spacious Great Room with a dramatic floor-to-ceiling stone gas fireplace, and a main floor primary
en suite for your ultimate convenience. The finished lower-level family room provides direct access
to a hot tub overlooking the lake, offering the perfect spot to unwind after a day of adventure.
Step outside to the expansive deck and take in the stunning surroundings while enjoying cocktails or
a quiet evening. Enjoy the perfect balance of seclusion and accessibility—this home is just minutes
from downtown Gilford, local beaches, and Gunstock Mountain Resort, offering year-round outdoor
activities. Whether you’re relaxing at the lake or exploring the nearby mountains, this property
provides the ultimate escape. Don’t miss your chance to experience the beauty and tranquility of
this exceptional home.
Listing Office: Realty ONE Group NEST, Listing Agent: Sita Greelish
View Map
|
|
33 photo(s)
|
Exeter, NH 03833
|
Contingent
List Price
$144,999
MLS #
5059612
- Single Family
|
| Rooms |
6 |
Full Baths |
1 |
Style |
|
Garage Spaces |
0 |
GLA |
1,050SF |
Basement |
No |
| Bedrooms |
2 |
Half Baths |
0 |
Type |
|
Water Front |
No |
Lot Size |
0SF |
Fireplaces |
0 |
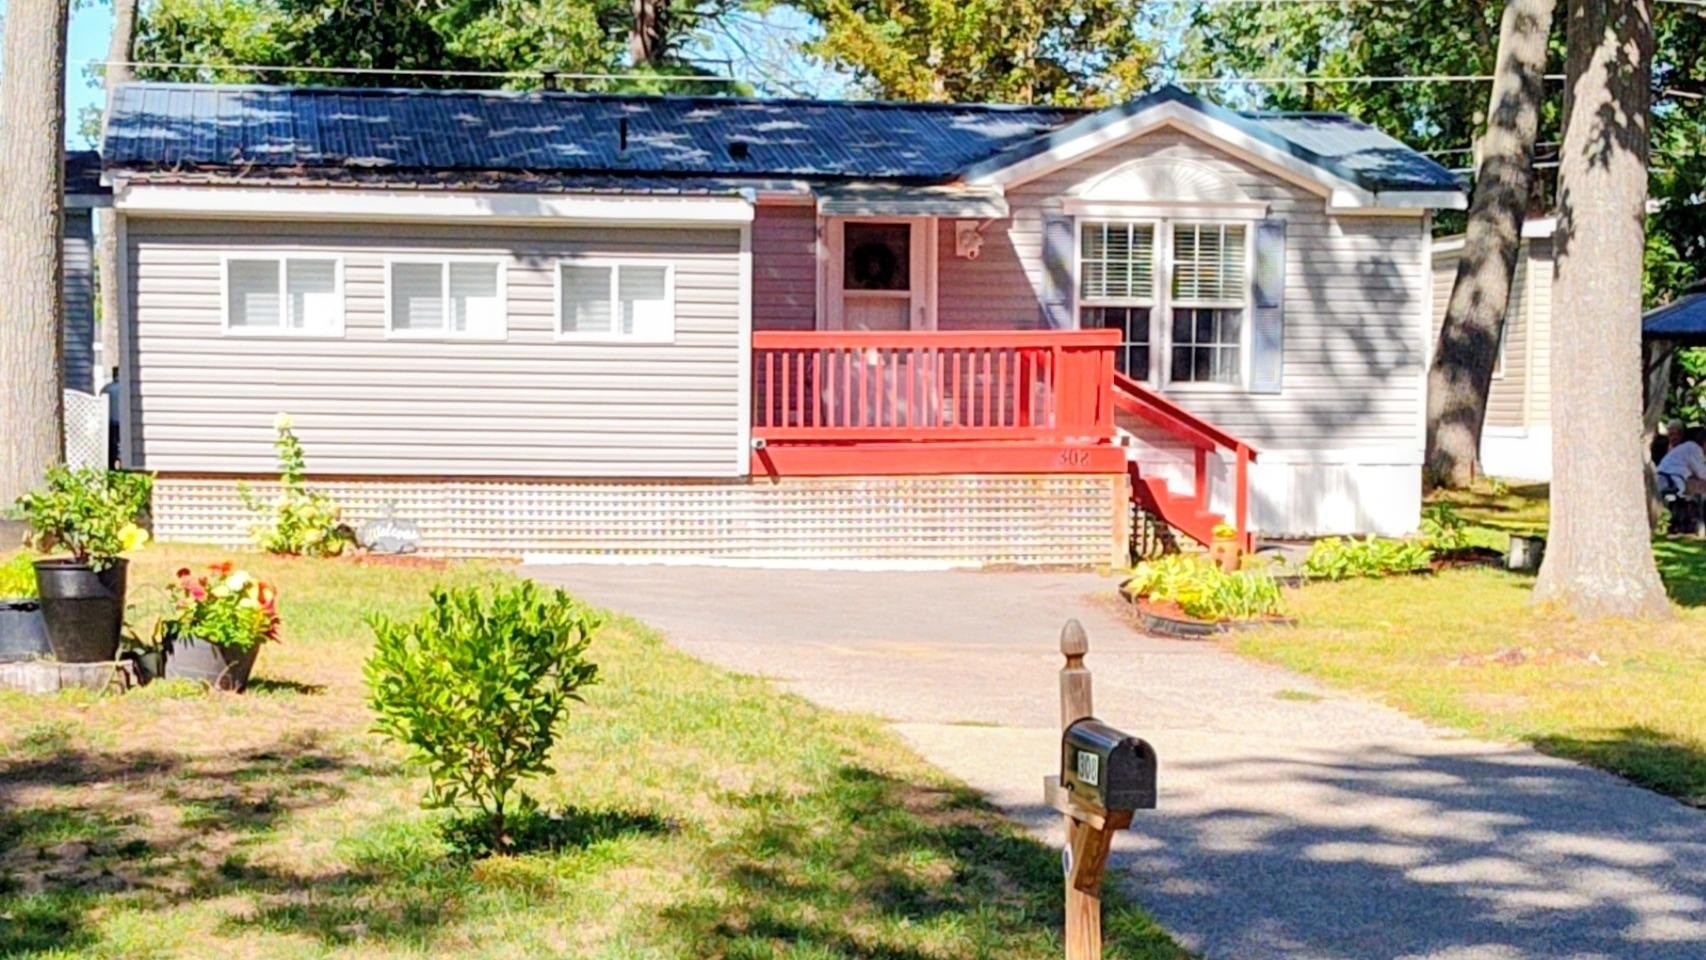
NEW PRICE REDUCTION! Your home awaits you in this quaint Historial town of Exeter NH. River Run is a
55+ Adult community nestled close to the Seacoast ready for you to call home! Enjoy our local
restaurants, town shopping & events. This one level mobile/manufactured home features an open
concept Living and dinning room, vaulted ceiling, full applianced kitchen W/ breakfast nook! Two
generous Bedrooms and Full Bath, mudroom/laundry room, Central Air! Newer bonus room addition, large
front Deck, back porch and Shed. Affordable living at its best! Mins to Ma boarder/Exeter Amtrak
Downeaster Train depot Boston to Maine! Easy to show & quick closing possible Park Approval is
required prior to move in, dogs allowed w/breed restrictions & indoor cats. New Clubhouse in 2023,
onsite Managenment company Land is leased, park rent $850 monthly
Listing Office: Realty ONE Group NEST, Listing Agent: Laurie Carbone
View Map
|
|
12 photo(s)
|
Lawrence, MA 01843-1923
|
Under Agreement
List Price
$315,000
MLS #
73559476
- Single Family
|
| Rooms |
6 |
Full Baths |
1 |
Style |
Colonial |
Garage Spaces |
0 |
GLA |
1,256SF |
Basement |
Yes |
| Bedrooms |
3 |
Half Baths |
0 |
Type |
Detached |
Water Front |
No |
Lot Size |
6,250SF |
Fireplaces |
1 |
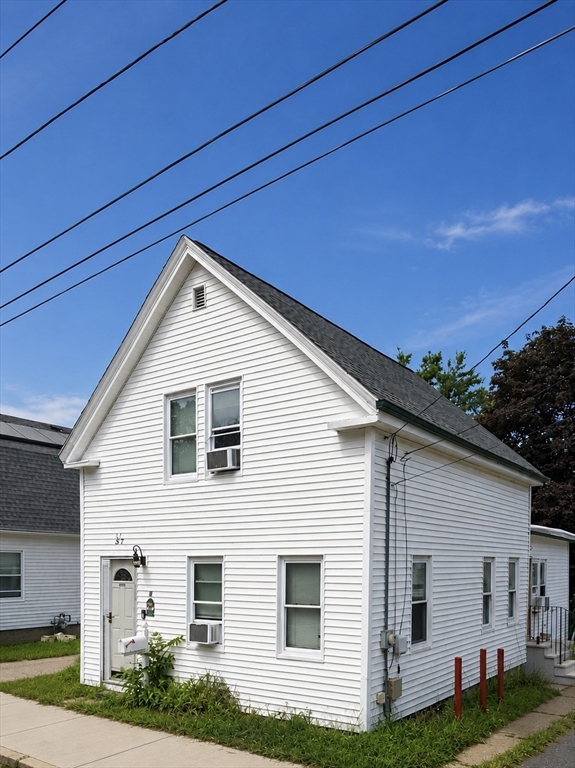
Opportunity awaits at 37 Adams St! This 3-bedroom single-family home has sustained fire damage and
is ready for its next chapter. Great opportunity for contractors, investors, or buyers looking for a
renovation project. Property is being sold strictly AS-IS. Buyer and buyer’s agent to perform all
due diligence.
Listing Office: Henry RE, Listing Agent: Marvens Francois
View Map
|
|
21 photo(s)
|
Haverhill, MA 01835
|
Contingent
List Price
$339,900
MLS #
73567732
- Single Family
|
| Rooms |
5 |
Full Baths |
1 |
Style |
Colonial |
Garage Spaces |
0 |
GLA |
960SF |
Basement |
Yes |
| Bedrooms |
2 |
Half Baths |
0 |
Type |
Detached |
Water Front |
No |
Lot Size |
3,241SF |
Fireplaces |
0 |
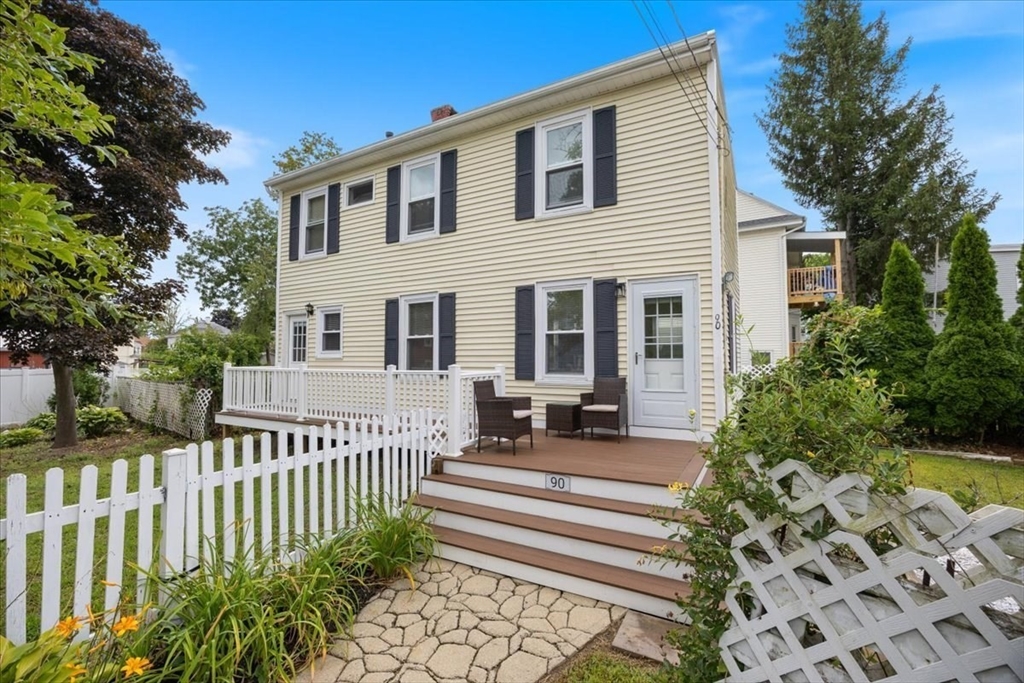

A fantastic condo alternative! This charming single-family home offers 2 bedrooms and1 full bath and
a bonus room, perfect combination of comfort and flexibility. Enjoy the privacy and independence of
single-family living while maintaining a manageable footprint. The additional bonus room is ideal
for working from home, a study, or flexible space to be used as you desire. A wonderful opportunity
for first-time buyers, downsizers, or anyone looking to make the move from condo living to a home of
their own.
Listing Office: Realty ONE Group Nest, Listing Agent: Jose Martinez
View Map
|
|
24 photo(s)
|
Derry, NH 03038
|
Under Agreement
List Price
$359,900
MLS #
4950744
- Single Family
|
| Rooms |
5 |
Full Baths |
2 |
Style |
Bungalow,
Straw Bale |
Garage Spaces |
0 |
GLA |
1,409SF |
Basement |
Yes |
| Bedrooms |
2 |
Half Baths |
0 |
Type |
|
Water Front |
No |
Lot Size |
13,068SF |
Fireplaces |
0 |
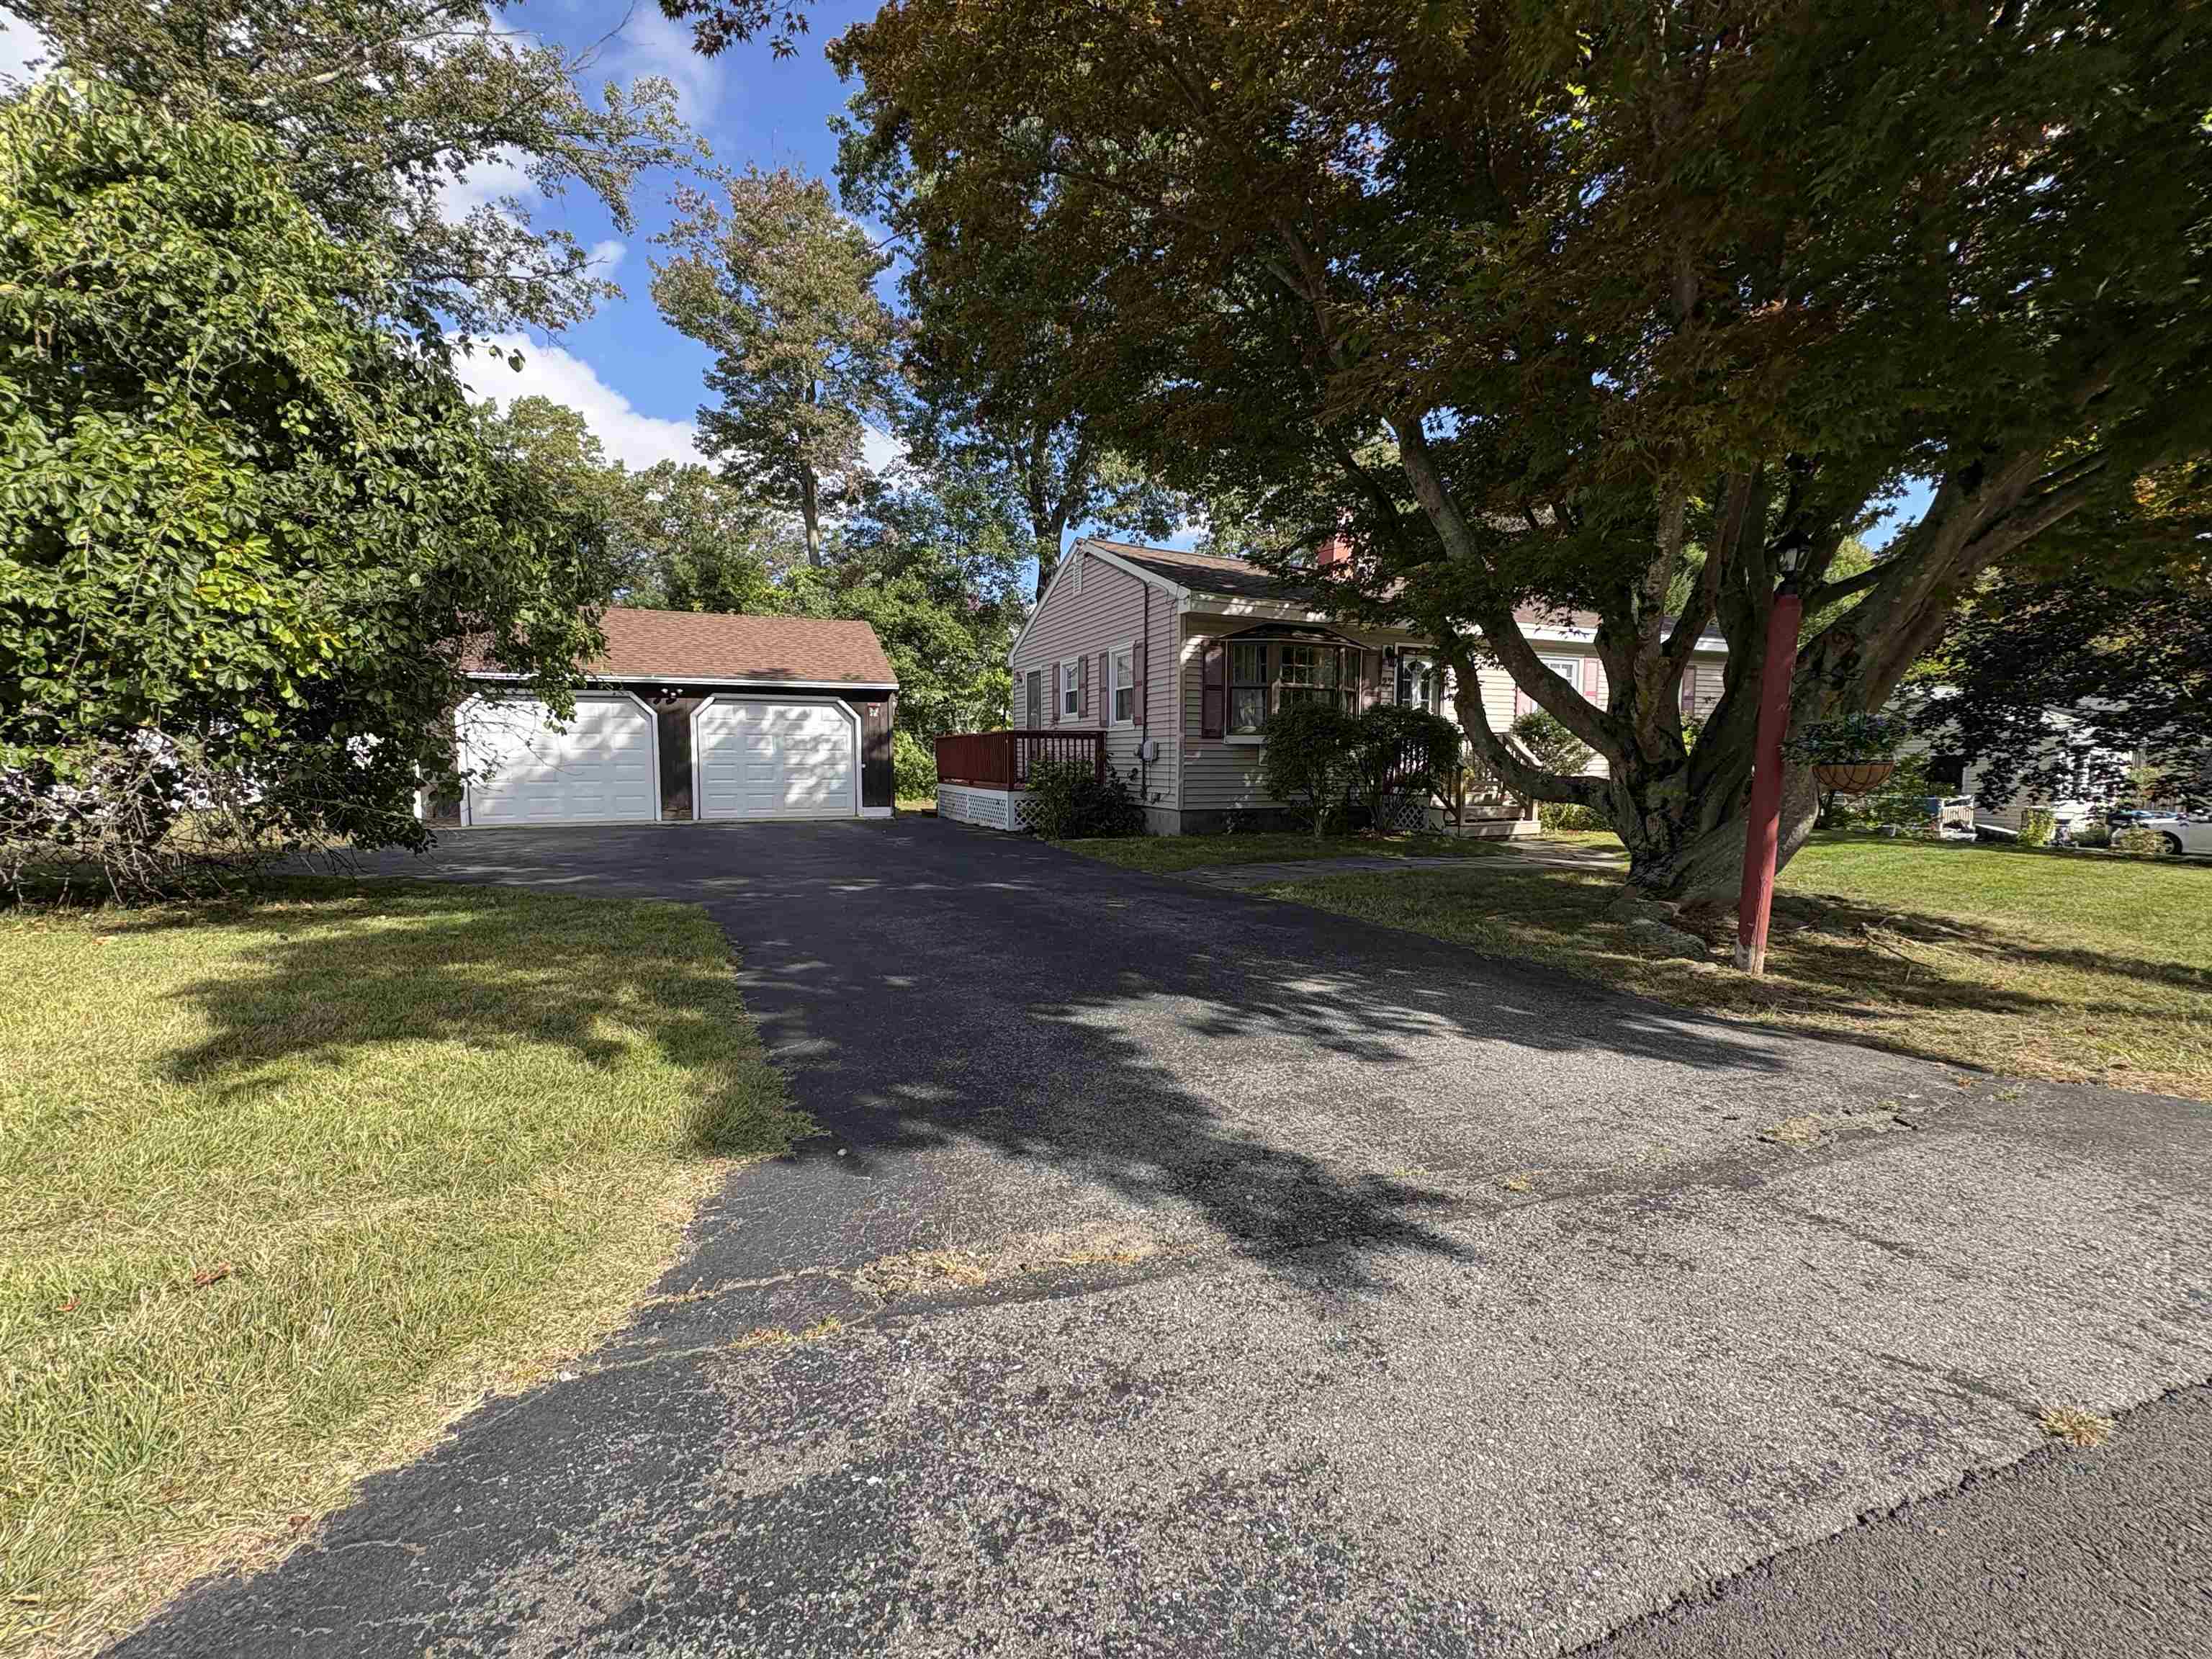
Here it is! Just in time for you to make it HOME for the summer! Welcome to this lovely and cozy
home within distance to shopping area, Hoodkroft Country Club, Derry Rail Trail and access to
Interstate 93. This home offers a spacious backyard fit for fun/entertainment with an above ground
pool and shed for storage! Entering the home you are greeted by an awesome farmers' porch to sit and
relax. The first level offers a cozy living room that leads to the dining area and an eat-in kitchen
that provides plenty of cabinetry with updated appliances as well as a center island. This level
also provides 2 bedrooms and a full bathroom. The 2nd level offers a bonus finished area ready for
your imagination and as you venture to the lower level you will find 2 additional bonus rooms in the
lower level with a laundry area. Make it your HOME Today! Showings begin on open house on 5/8 and
5/9 from 4:30pm-6pm.
Listing Office: Realty ONE Group NEST, Listing Agent: Guillermo Molina
View Map
|
|
31 photo(s)
|
Salem, NH 03079
|
Under Agreement
List Price
$429,900
MLS #
5062583
- Single Family
|
| Rooms |
6 |
Full Baths |
1 |
Style |
|
Garage Spaces |
2 |
GLA |
1,344SF |
Basement |
Yes |
| Bedrooms |
3 |
Half Baths |
0 |
Type |
|
Water Front |
No |
Lot Size |
12,197SF |
Fireplaces |
0 |
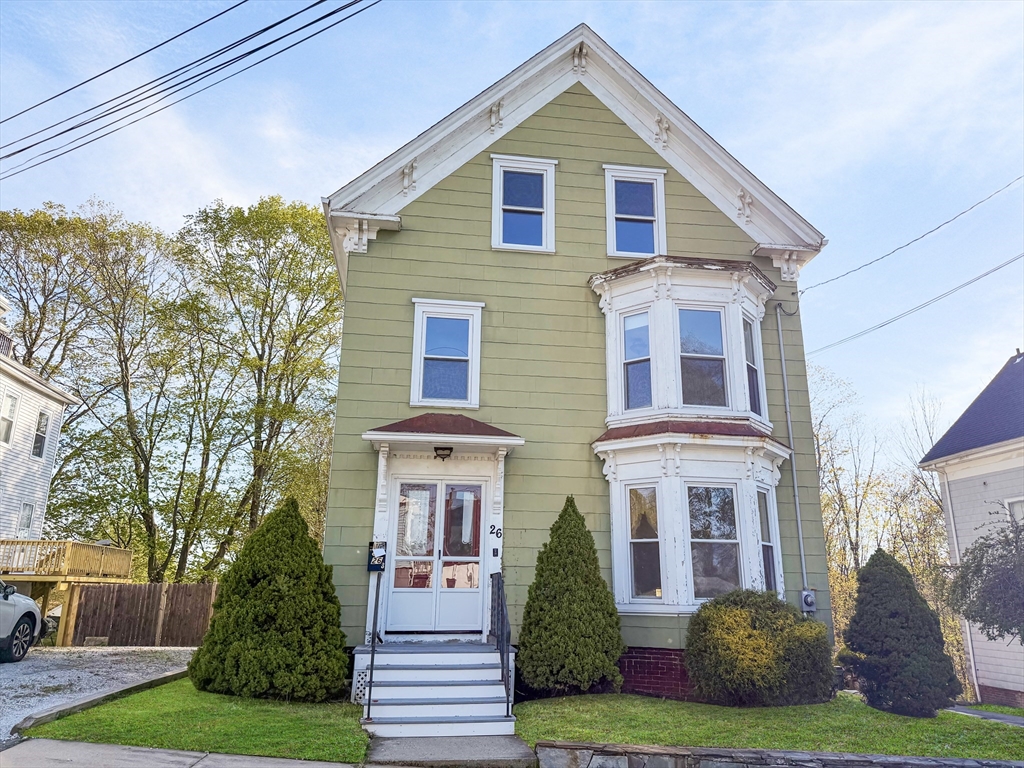
**SALEM, NH – NEW TO THE MARKET** Well Designed 6 Room, 3 Bedroom, 1 Bath Ranch Style Home with a
detached 2 Car Garage located on a quiet side street boasting 1,344 S.F. of Finished Living Area.
Special Features Include: A Spacious Kitchen / a Large Living Room with Corner Brick Fireplace /
Hardwood Floors / FHW Heat / a Partially Finished Basement / Additional unfinished basement for
future expansion or storage / Pull down Attic Storage. Located in a Highly Sought after Neighborhood
with a Private and Level Back Yard / Town Water & Town Sewer. A Great Value … an Exceptional
Location. This is the Home you've been waiting for. Easy Access to Routes 97 & 93, Boston,
Manchester and 3 Major Airports. Showings will begin at the Open House on Saturday; September 27th
at 1:00PM.
Listing Office: Realty ONE Group NEST, Listing Agent: Mark Dickinson
View Map
|
|
27 photo(s)
|
Amesbury, MA 01913-1704
|
Under Agreement
List Price
$449,900
MLS #
73512830
- Single Family
|
| Rooms |
12 |
Full Baths |
3 |
Style |
Antique |
Garage Spaces |
0 |
GLA |
1,906SF |
Basement |
Yes |
| Bedrooms |
4 |
Half Baths |
0 |
Type |
Detached |
Water Front |
No |
Lot Size |
6,610SF |
Fireplaces |
0 |
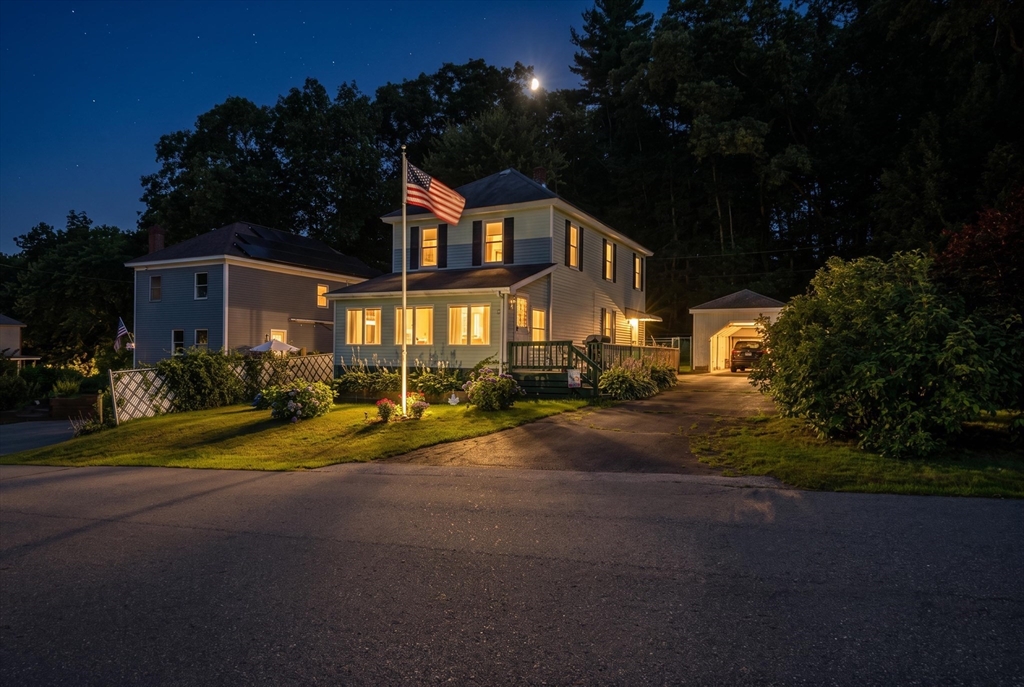
Opportunity knocks! This spacious 12-room home offers 4+ bedrooms, 3 baths, and 1,906 sq ft of
potential in a sought-after location. Whether you're an investor, flipper, or buyer with a vision,
this property is ready for your creative touch. Sold strictly as-is — seller has no knowledge of the
property's condition, history, or defects, latent or otherwise, and makes no representations or
warranties, expressed or implied, regarding the condition of the property, its systems, structure,
or any improvements thereon. Buyers are encouraged to conduct their own due diligence prior to
submitting an offer. Please note this property may only qualify for cash or renovation financing.
Don't miss your chance to unlock the value here — opportunities like this don't last long!
Listing Office: Realty One Group Nest, Listing Agent: Vincent Forzese
View Map
|
|
33 photo(s)
|
Amesbury, MA 01913-4003
|
Under Agreement
List Price
$449,900
MLS #
73556497
- Single Family
|
| Rooms |
6 |
Full Baths |
1 |
Style |
Colonial |
Garage Spaces |
1 |
GLA |
1,560SF |
Basement |
Yes |
| Bedrooms |
3 |
Half Baths |
0 |
Type |
Detached |
Water Front |
No |
Lot Size |
10,000SF |
Fireplaces |
0 |
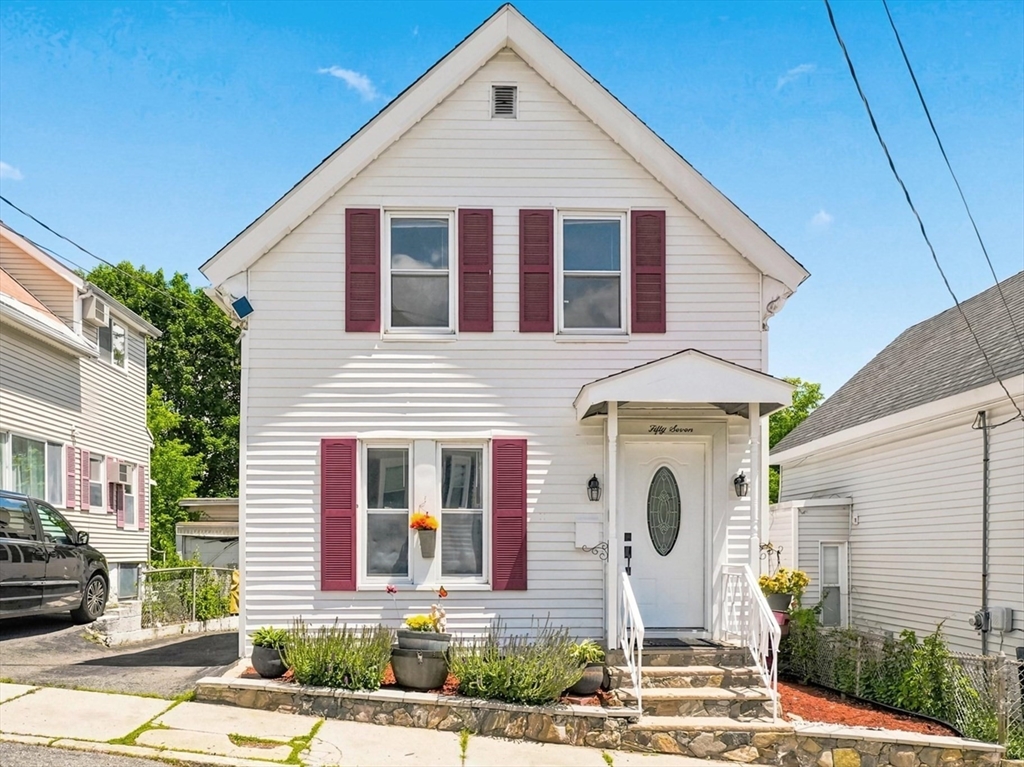
Nestled on a beautifully landscaped lot with an expansive side and backyard, 4 Fairview Ave. offers
a rare opportunity to create your dream home in one of Amesbury's most peaceful settings. Surrounded
by the beauty of New England's four seasons, the property enjoys exceptional privacy with no homes
directly in front or behind, creating a tranquil backdrop that's hard to find.Inside, this 3BR, 1BA
home is ready for its next chapter and awaits your personal updates and vision. The layout offers
the potential to add a second bathroom on the main level, providing even more value and flexibility.
Recent improvements include updates to the heating system and propane tanks, giving buyers a solid
starting point for future renovations. Don't miss your chance to experience this serene property in
person at the Open Houses on Saturday and Sunday from 12 pm to 1:30 PM.
Listing Office: Cameron Prestige - Amesbury, Listing Agent: Tyler Hickey
View Map
|
|
42 photo(s)
|
Lowell, MA 01854
(Pawtucketville)
|
Under Agreement
List Price
$459,000
MLS #
73538580
- Single Family
|
| Rooms |
7 |
Full Baths |
1 |
Style |
Colonial |
Garage Spaces |
0 |
GLA |
1,152SF |
Basement |
Yes |
| Bedrooms |
4 |
Half Baths |
0 |
Type |
Detached |
Water Front |
No |
Lot Size |
3,049SF |
Fireplaces |
0 |
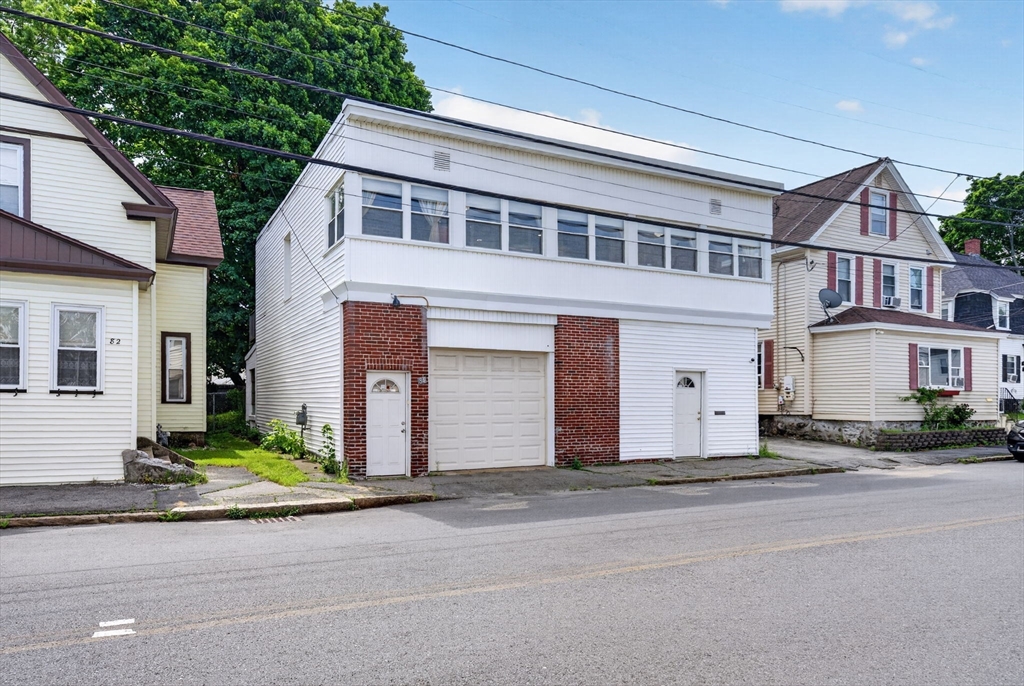
Welcome home! Come see this lovely Pawtucketville home, situated on a quiet street close to the
UMass Lowell campus. This property is an incredible find for first-time buyers, members of the
university community or investors. Step inside to discover a bright and flexible floor plan
featuring 3 to 4 bedrooms and 1 full bath. The main level features a living room, dining room,
kitchen and a versatile bonus room that serves perfectly as a fourth bedroom or home office. From
the kitchen, relax on a 3 season porch, which leads to the spacious deck overlooking the large
backyard; it is ideal for summer BBQs and entertaining. Upstairs, you'll find hardwood floors in the
3 bedrooms.The partially finished walk-out basement houses the laundry (complete with a washer &
dryer), additional space for both storage or other uses. 2 car tandem driveway and on-street parking
with city issued (fee based) parking permit.
Listing Office: Keller Williams Realty, Listing Agent: Stig Bergquist
View Map
|
|
38 photo(s)

|
Methuen, MA 01844
|
Active
List Price
$465,000
MLS #
73548943
- Single Family
|
| Rooms |
5 |
Full Baths |
1 |
Style |
Ranch |
Garage Spaces |
6 |
GLA |
1,313SF |
Basement |
Yes |
| Bedrooms |
3 |
Half Baths |
1 |
Type |
Detached |
Water Front |
No |
Lot Size |
1,956SF |
Fireplaces |
0 |
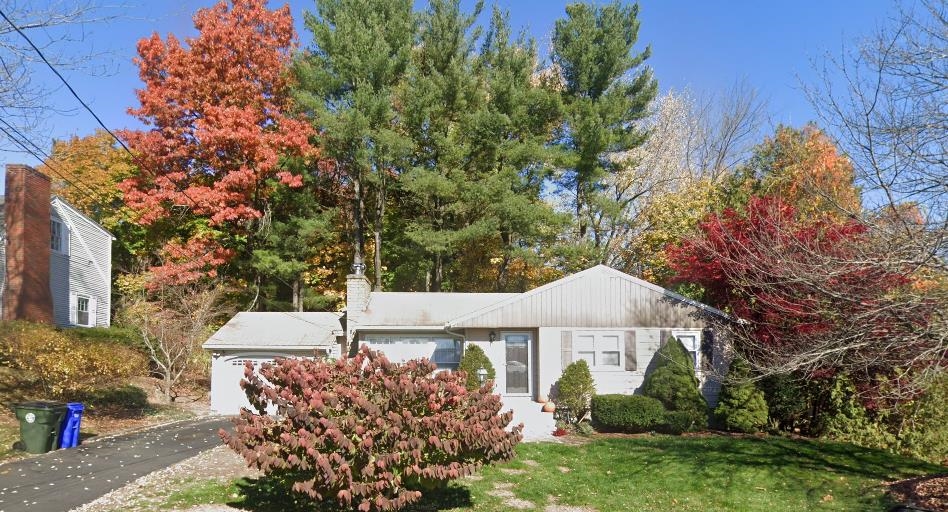
Rare opportunity in the heart of Methuen! This one-of-a-kind ranch offers endless possibilities with
an incredible heated 6-car garage featuring a half bath, oversized garage door, and separate
exterior entrance—ideal for car enthusiasts, contractors, hobbyists, storage, or future
possibilities. Inside you'll find 3 bedrooms, comfortable living space, updated windows, and a
bright dining area that opens to a spacious deck, perfect for relaxing or entertaining on warm
summer evenings. A generator hookup with generator included provides added peace of mind.
Conveniently located just minutes from shopping, restaurants, schools, and major highways. Situated
in RG zoning district that may offer additional opportunities for expansion or conversion (buyer to
perform their own due diligence). Aggressively priced and packed with potential, this is a truly
unique property you won't want to miss!
Listing Office: Realty ONE Group Nest, Listing Agent: Jose Frias
View Map
|
|
43 photo(s)
|
Manchester, NH 03104
|
Under Agreement
List Price
$469,900
MLS #
5063937
- Single Family
|
| Rooms |
5 |
Full Baths |
1 |
Style |
|
Garage Spaces |
0 |
GLA |
1,076SF |
Basement |
Yes |
| Bedrooms |
3 |
Half Baths |
0 |
Type |
|
Water Front |
No |
Lot Size |
10,019SF |
Fireplaces |
0 |
Charming and move-in ready ranch featuring gleaming hardwood flooring throughout the main level.
This home offers 3 comfortable bedrooms and a bright kitchen with crisp white cabinetry and granite
countertops. An attached one-car garage provides convenient entry, while the backyard offers a great
space for relaxing or entertaining. The beautifully finished basement adds valuable bonus living
space, complete with a laundry room and a full bath — not included in the main square footage. A
perfect blend of comfort and functionality!
Listing Office: Realty ONE Group NEST, Listing Agent: Patricia Valley
View Map
|
|
19 photo(s)
|
Lawrence, MA 01843
(North Lawrence)
|
Contingent
List Price
$474,900
MLS #
73563569
- Single Family
|
| Rooms |
7 |
Full Baths |
1 |
Style |
Raised
Ranch,
Split
Entry |
Garage Spaces |
2 |
GLA |
1,052SF |
Basement |
Yes |
| Bedrooms |
3 |
Half Baths |
1 |
Type |
Detached |
Water Front |
No |
Lot Size |
14,810SF |
Fireplaces |
1 |
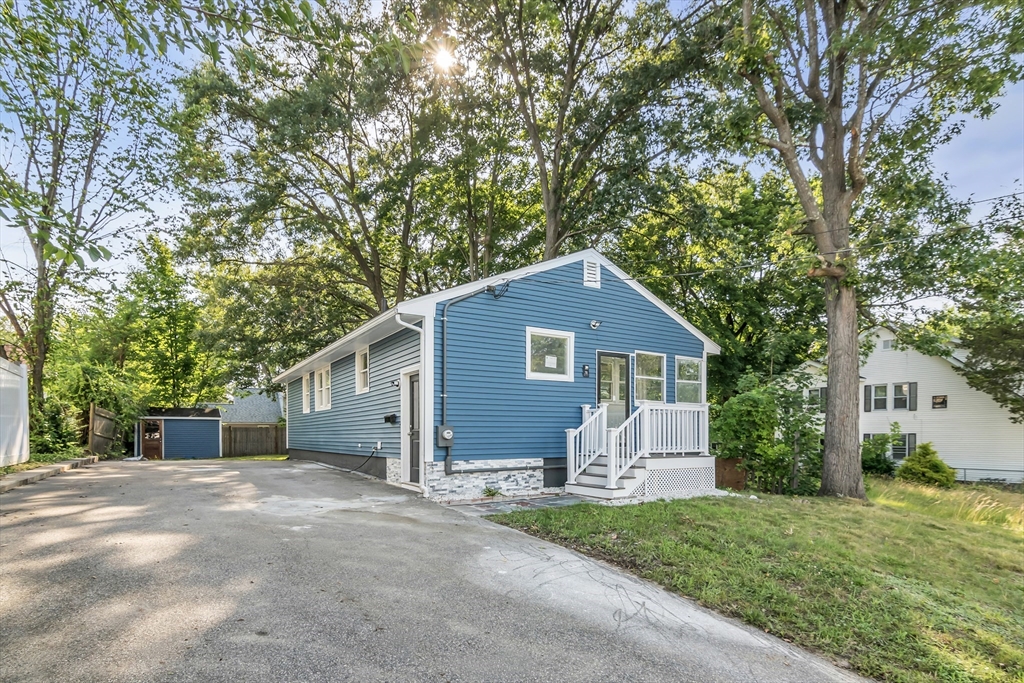
Notice: A Multi-Offer Situation in Process, Offer Deadline Noon on Tuesday August 25th... Please
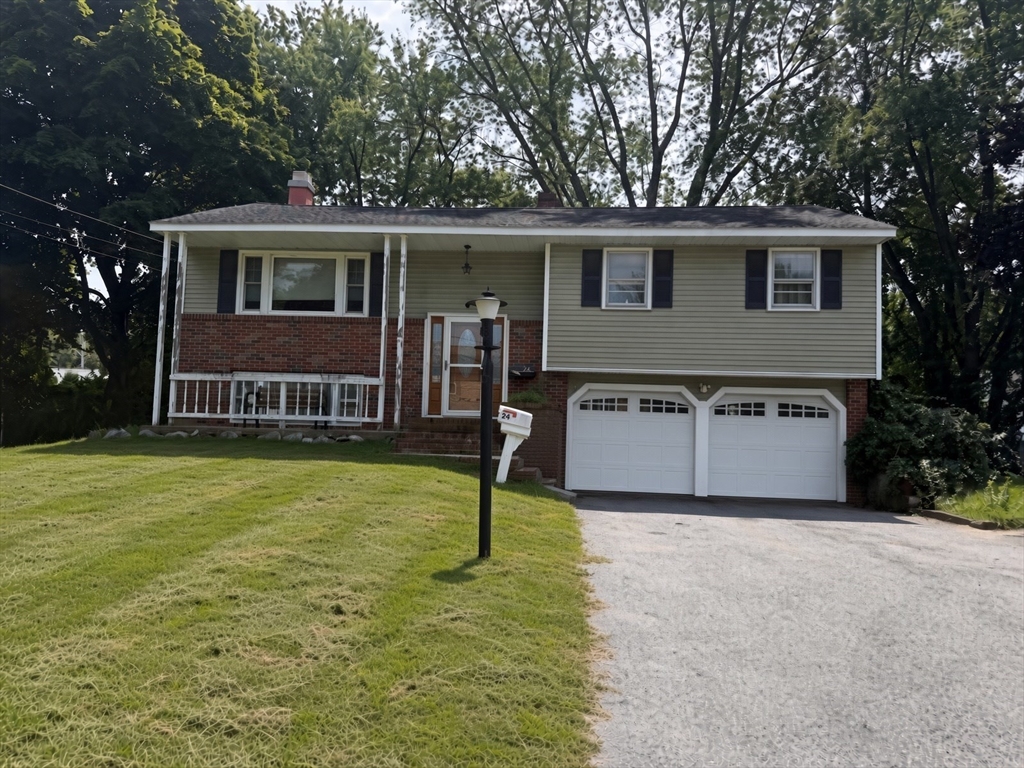
Submit your Highest and Best. Welcome to 24 Crestshire Drive, Lawrence, MA, a well-loved home that
has been filled with countless memories over the years. From family gatherings and holidays to
everyday moments and special milestones. This property has been a cherished place for the people who
have called it home for over 23 years! Now, it’s ready for a new owner to bring their vision and
create their own memories. This home offers a lot of potential for someone looking to make it their
own, whether through updates, renovations, or simply adding their personal touches over time.
Situated in a great location and a wonderful neighborhood, 24 Crestshire Drive offers the
convenience of being close to everyday amenities, services, and everything Lawrence has to offer,
while providing a welcoming place to call home. There is something special about a home with a
story, and 24 Crestshire Drive certainly has one. With some imagination and TLC, this property has
the opportunity to become something truly special for its next owner. The memories made here belong
to the past, but the potential for what comes next is yours to create. You'll also find a large and
great fenced-in back yard for personal use as well as big family and friend's gatherings. Come see
24 Crestshire Drive and imagine the possibilities, and a wonderful place to call HOME!
Listing Office: Coldwell Banker Realty, Listing Agent: Steven Blier
View Map
|
|
27 photo(s)
|
Lawrence, MA 01843-3424
|
Under Agreement
List Price
$489,900
MLS #
73545032
- Single Family
|
| Rooms |
5 |
Full Baths |
1 |
Style |
Ranch |
Garage Spaces |
0 |
GLA |
936SF |
Basement |
Yes |
| Bedrooms |
3 |
Half Baths |
0 |
Type |
Detached |
Water Front |
No |
Lot Size |
5,057SF |
Fireplaces |
0 |
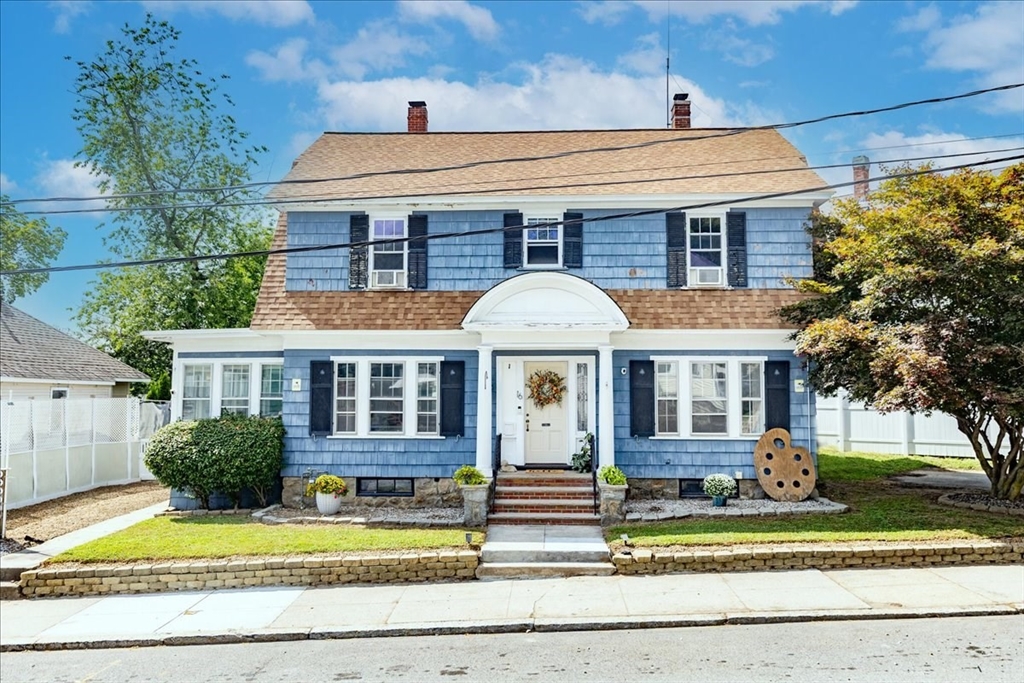
Presenting 7-B Stevens St, Lawrence, MA!! This inviting home, spanning 936 square feet of living
area, is meticulously maintained and ready for immediate occupancy, offering a seamless transition
for its next owner. The residence features three well-proportioned bedrooms, providing comfortable
private spaces. The single full bathroom is thoughtfully appointed, offering both a walk-in shower
and a shower equipped with multiple shower heads, enhancing the daily routine with a spa-like
experience. Complementing the interior is a private yard, encompassing 5057 square feet, offering an
exclusive outdoor retreat. To discover the full potential of this exceptional property, we encourage
you to schedule a private viewing.
Listing Office: eXp Realty, Listing Agent: The Coa Group
View Map
|
|
32 photo(s)
|
Lawrence, MA 01841-3219
(North Lawrence)
|
Contingent
List Price
$529,900
MLS #
73565874
- Single Family
|
| Rooms |
10 |
Full Baths |
2 |
Style |
Colonial |
Garage Spaces |
0 |
GLA |
2,397SF |
Basement |
Yes |
| Bedrooms |
6 |
Half Baths |
0 |
Type |
Detached |
Water Front |
No |
Lot Size |
5,386SF |
Fireplaces |
1 |
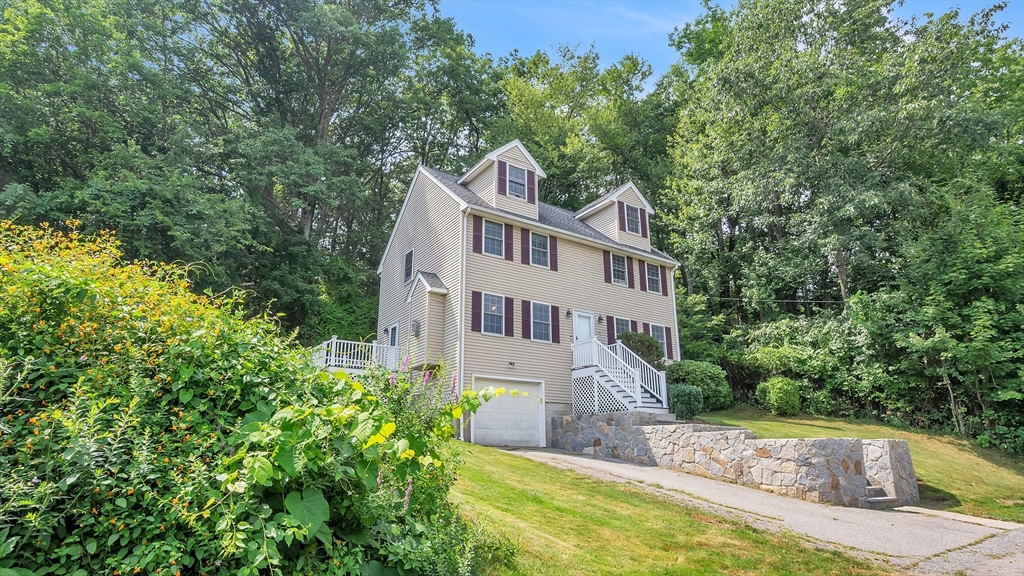
Welcome to 16 Hallenan Ave, a home filled with character, creativity, and years of special
memories.For the current owners, this home has been the backdrop to countless moments together. As
artists who enjoy drawing and creating, they have appreciated the home's unique character and
personality, along with the abundance of storage spaces found throughout.Their favorite space? The
bright and inviting sunroom. Filled with natural light, it has become a special place to draw,
unwind, enjoy a morning coffee, or simply slow down and enjoy the space.Throughout the home, you'll
discover rooms with their own charm and versatility, along with plenty of storage for everyday
living. It's a home that has been enjoyed, lived in, and filled with creativity.Now, the owners are
ready to pass along a place that has meant so much to them and allow 16 Hallenan Ave to begin its
next chapter. Experience the character, natural light, storage, and charm that make this home one
you'll want to see in person.
Listing Office: Team Zingales Realty, LLC, Listing Agent: The Cornerstone Group
View Map
|
|
36 photo(s)
|
Haverhill, MA 01832
|
Under Agreement
List Price
$535,000
MLS #
73565383
- Single Family
|
| Rooms |
7 |
Full Baths |
1 |
Style |
Colonial |
Garage Spaces |
1 |
GLA |
1,852SF |
Basement |
Yes |
| Bedrooms |
3 |
Half Baths |
1 |
Type |
Detached |
Water Front |
No |
Lot Size |
23,435SF |
Fireplaces |
1 |
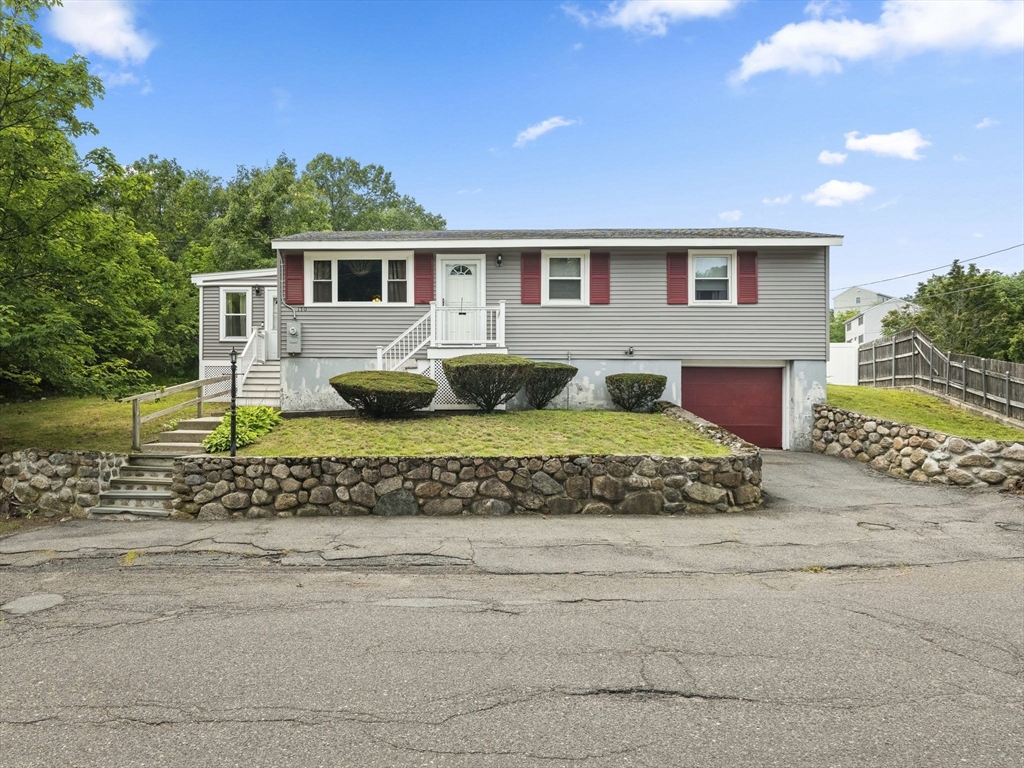
Welcome to 117 Bradley Ave, a well-maintained Colonial offering comfortable living space, thoughtful
updates, and a generous lot in a convenient, established Haverhill neighborhood. Built in 1999, this
inviting single-family home offers approximately 1,852 SF of living space and a versatile layout
designed for everyday living and entertaining.The first floor features a formal dining room and a
bright eat-in kitchen that opens naturally to the spacious living room, creating an inviting
gathering space highlighted by a fireplace. A convenient half bath with first-floor laundry
completes the main level.Upstairs, you’ll find three comfortable bedrooms (including a primary
bedroom with a walk-in closet) along with an updated full bath. The third bedroom provides access to
a finished, heated attic, offering exceptional flexibility for a home office, media room, playroom,
studio, or private retreat.Need more space? The unfinished lower level offers excellent potential
for future expansion and customization. An attached garage adds everyday convenience, while the
spacious yard with deck provides room to relax, entertain, and enjoy the outdoors.Recent
improvements include an updated bathroom, new front stairs, retaining wall and deck, newer
appliances, and a finished attic. Conveniently located near shopping, dining, commuter rail, and
major highways, 117 Bradley Ave offers space, versatility, and convenience in an established
Haverhill setting. Come see all this charming New England Colonial has to offer!
Listing Office: Barrett Sotheby's International Realty, Listing Agent: Ama Agumeh
View Map
|
|
40 photo(s)
|
Lynn, MA 01904-2042
|
Contingent
List Price
$549,000
MLS #
73563432
- Single Family
|
| Rooms |
8 |
Full Baths |
1 |
Style |
Ranch |
Garage Spaces |
1 |
GLA |
1,519SF |
Basement |
Yes |
| Bedrooms |
3 |
Half Baths |
1 |
Type |
Detached |
Water Front |
No |
Lot Size |
8,712SF |
Fireplaces |
0 |
Tucked away on a dead end street, this classic ranch offers a wonderful blend of suburban comfort
and exceptional local convenience. This well maintained home boasts hardwood floors through out,
many replacement windows, and major systems updated or replaced within the past 10 years. Inside,
enjoy bright, sun-filled living spaces and rooms awaiting your updates. A newer mini split unit
offers AC in the summer and supplemental heat if needed. The exterior features low-maintenance vinyl
siding and front stairs, off-street driveway parking, and an integrated garage. The flat back yard
is perfect for creating your outdoor oasis. The partially finished basement offers additional space
to gather. This move-in ready home is a blank canvas awaiting your touch. Close to schools,
shopping, parks and rec facilities, commuting routes and more.
Listing Office: Realty ONE Group Nest, Listing Agent: Tamara Schofield
View Map
|
|
39 photo(s)
|
Kingston, NH 03848
|
Under Agreement
List Price
$549,900
MLS #
5063374
- Single Family
|
| Rooms |
8 |
Full Baths |
1 |
Style |
|
Garage Spaces |
2 |
GLA |
2,045SF |
Basement |
Yes |
| Bedrooms |
3 |
Half Baths |
1 |
Type |
|
Water Front |
No |
Lot Size |
1.90A |
Fireplaces |
0 |
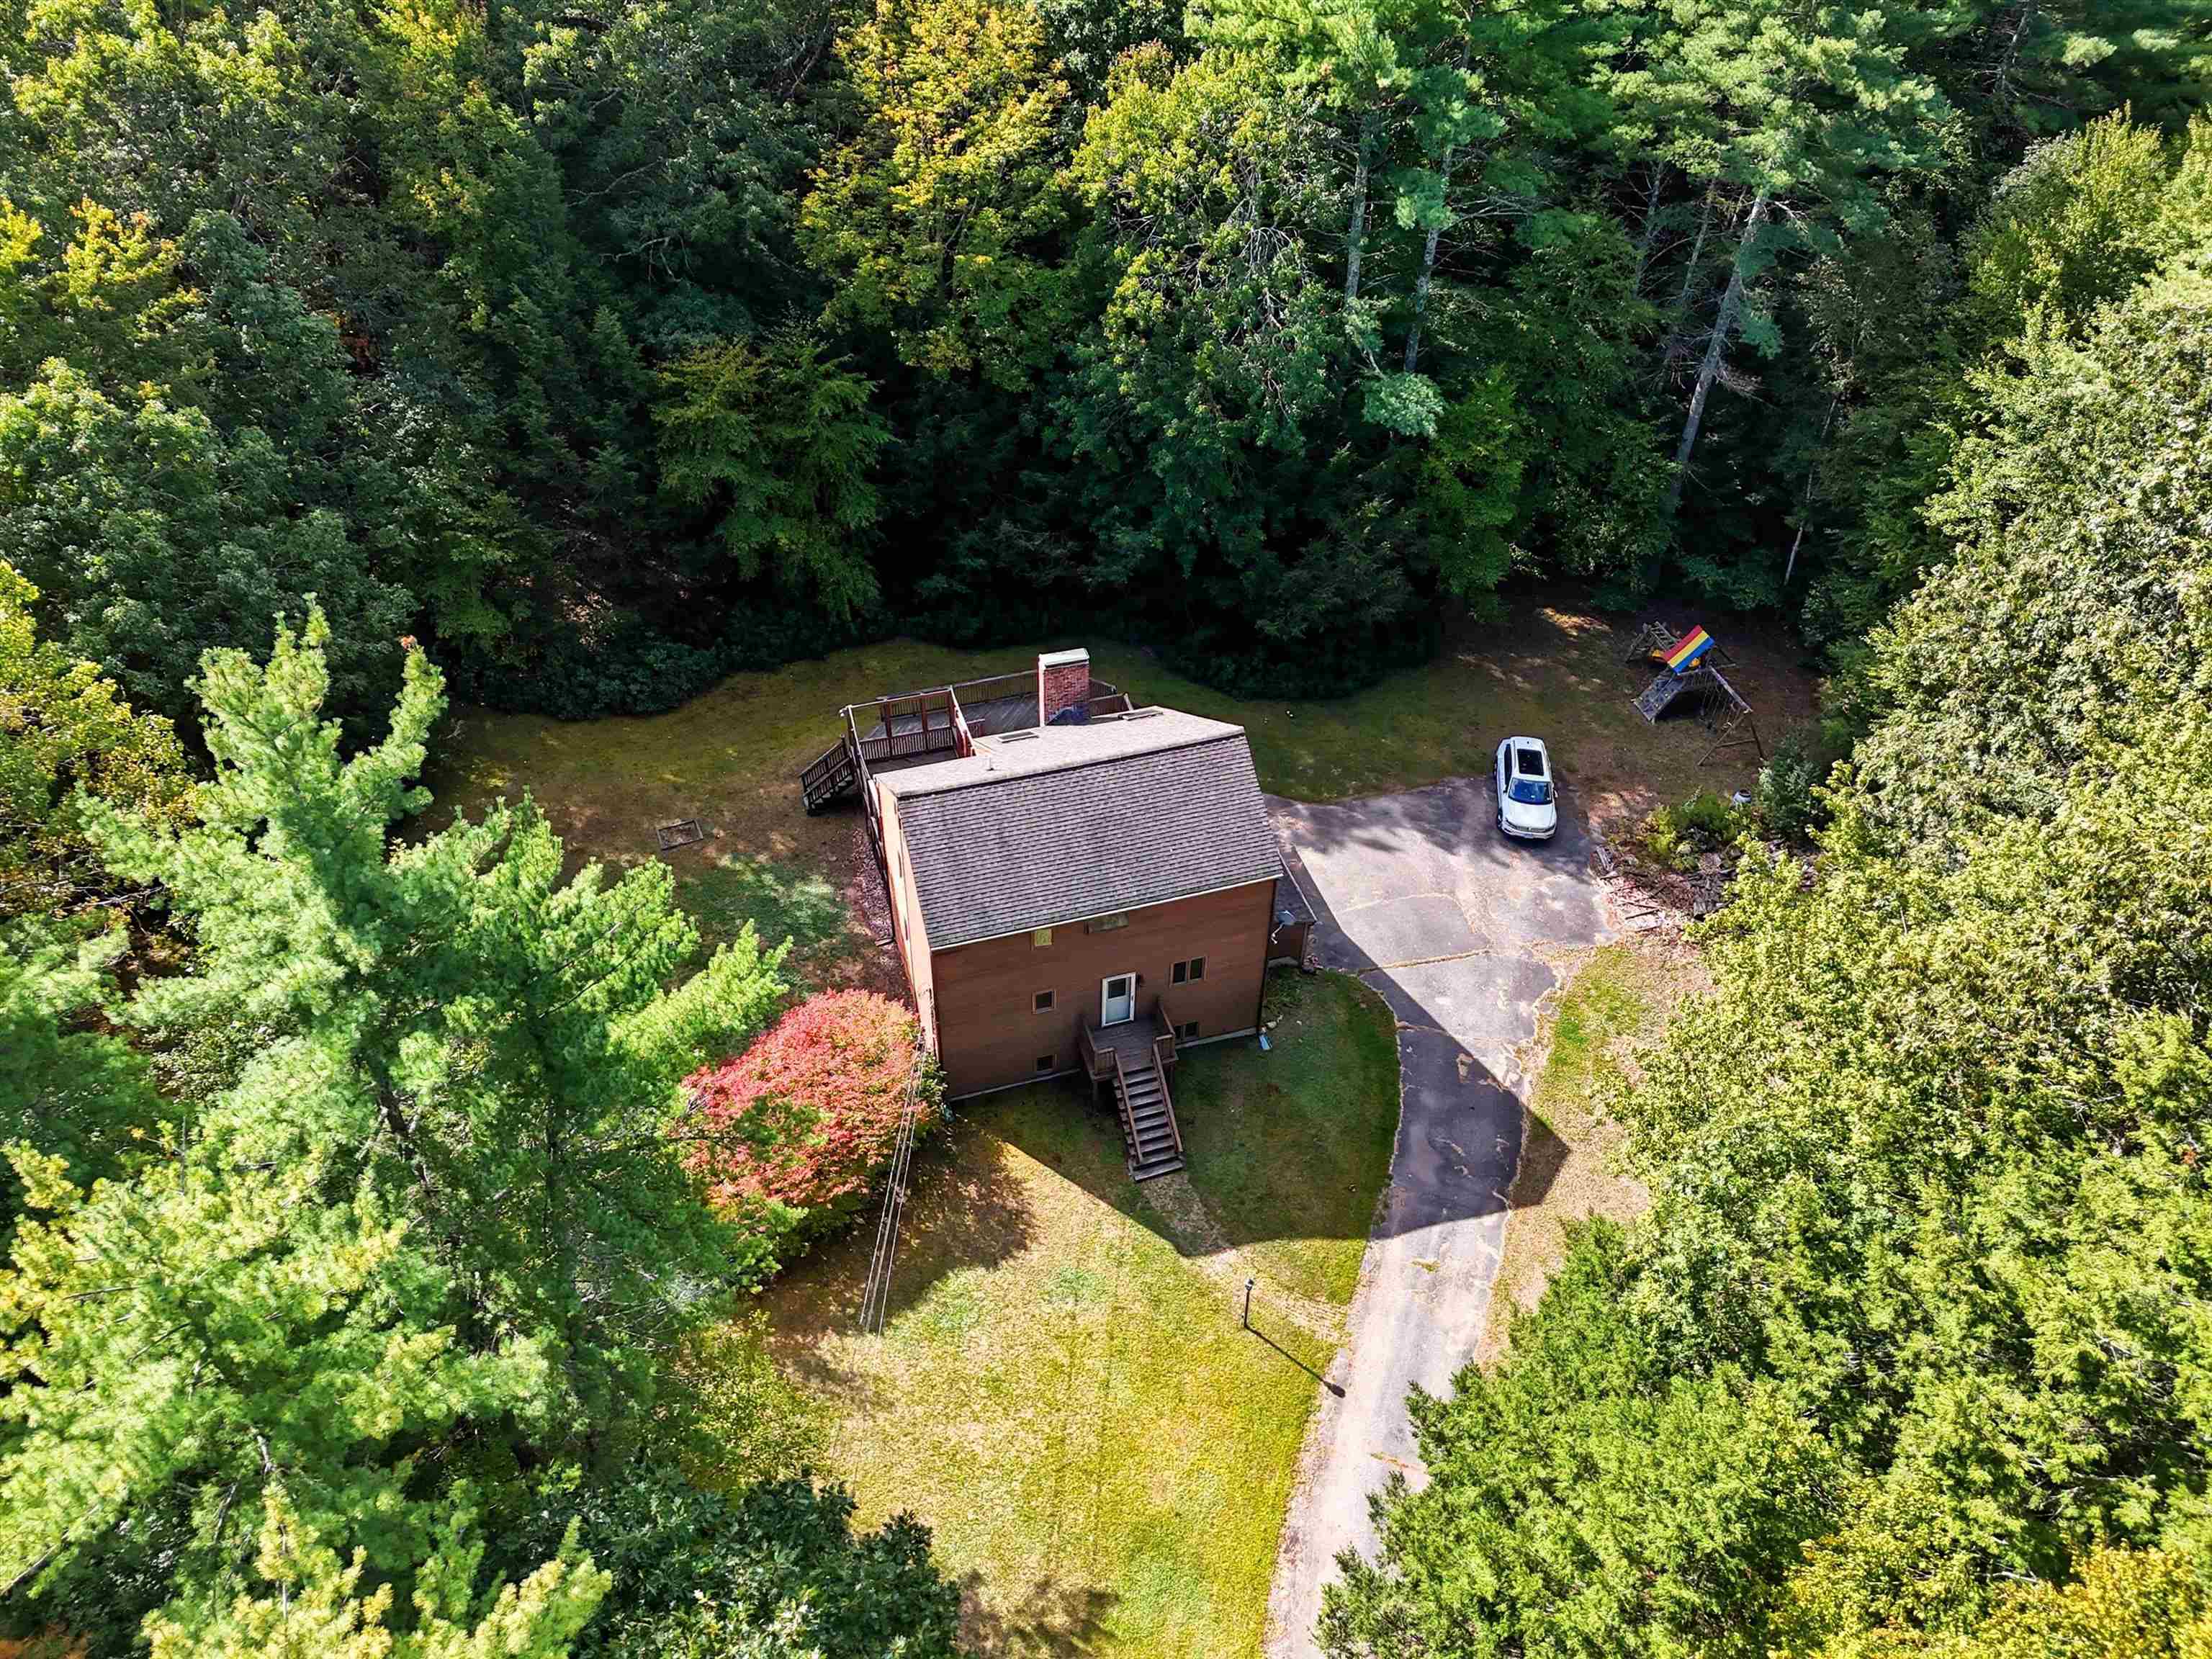
Bring your vision and make this home shine again! With great bones and plenty of potential, this
contemporary-style property offers an open-concept layout on 1.9 wooded acres in a well-established
neighborhood near Route 125, shopping, and restaurants. The light-filled living room features
skylights, a striking brick fireplace with wood-stove insert, and a loft above for extra
versatility. Three bedrooms and 1.5 baths provide comfortable space, while multi-level decks
overlook the private wooded setting. A two-car garage opens directly into a finished lower level,
adding flexible living or workspace. The house is set back from the street, offering excellent
privacy. A fantastic opportunity to update and create your dream home. May not qualify for FHA or VA
financing.
Listing Office: Realty ONE Group NEST, Listing Agent: Vincent Forzese
View Map
|
|
20 photo(s)
|
Haverhill, MA 01830
|
Active
List Price
$550,000
MLS #
73565847
- Single Family
|
| Rooms |
9 |
Full Baths |
2 |
Style |
Colonial |
Garage Spaces |
4 |
GLA |
2,878SF |
Basement |
Yes |
| Bedrooms |
5 |
Half Baths |
0 |
Type |
Detached |
Water Front |
No |
Lot Size |
1.20A |
Fireplaces |
0 |
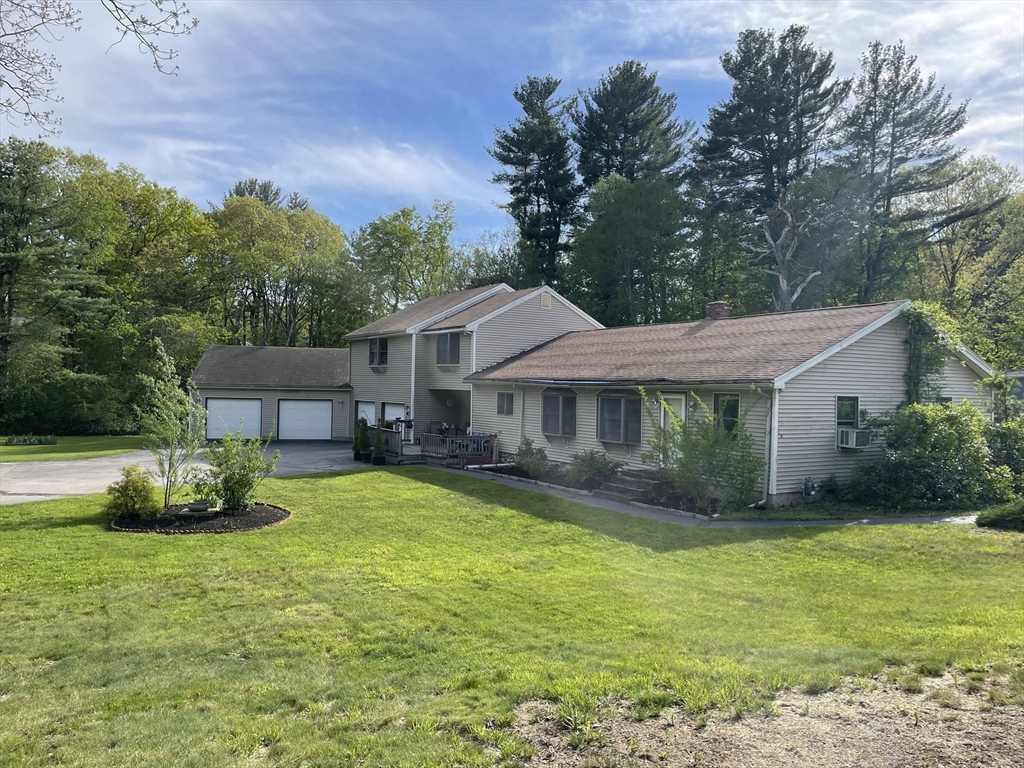
Location, location, location! Discover a rare opportunity to restore and enhance a truly unique home
in a desirable Haverhill neighborhood. Set on more than 1.2 acres and offering over 2,800 square
feet of living area, this distinctive property is filled with character, charm, and tremendous
potential. The flexible floor plan features an open-concept design, additional second-floor living
space, and an inviting porch that adds to the home’s timeless appeal. The versatile layout may be
ideal for multigenerational living or a potential in-law arrangement. A thoughtfully designed
addition awaits your finishing touches and creativity, while the full basement provides even more
flexibility for storage, hobbies, or future use. An attached four-car garage and ample off-street
parking complete this exceptional offering. With its impressive size, privacy, character, and
endless possibilities, this remarkable property is ready for you to bring your vision to life and
create a truly one-of-a-kind home!!! DUE TO THE HIGH NUMBER OF SHOWING REQUESTS, I'LL BE HOSTING A
GROUP SHOWING/OPEN HOUSE THIS SATURDAY 08/22/2026 FROM 2PM - 4PM!!!
Listing Office: Realty ONE Group Nest, Listing Agent: Julie Chavez
View Map
|
|
27 photo(s)
|
Amesbury, MA 01913
|
Active
List Price
$555,000
MLS #
73567062
- Single Family
|
| Rooms |
11 |
Full Baths |
2 |
Style |
Other (See
Remarks) |
Garage Spaces |
0 |
GLA |
2,548SF |
Basement |
Yes |
| Bedrooms |
5 |
Half Baths |
0 |
Type |
Detached |
Water Front |
No |
Lot Size |
9,420SF |
Fireplaces |
0 |
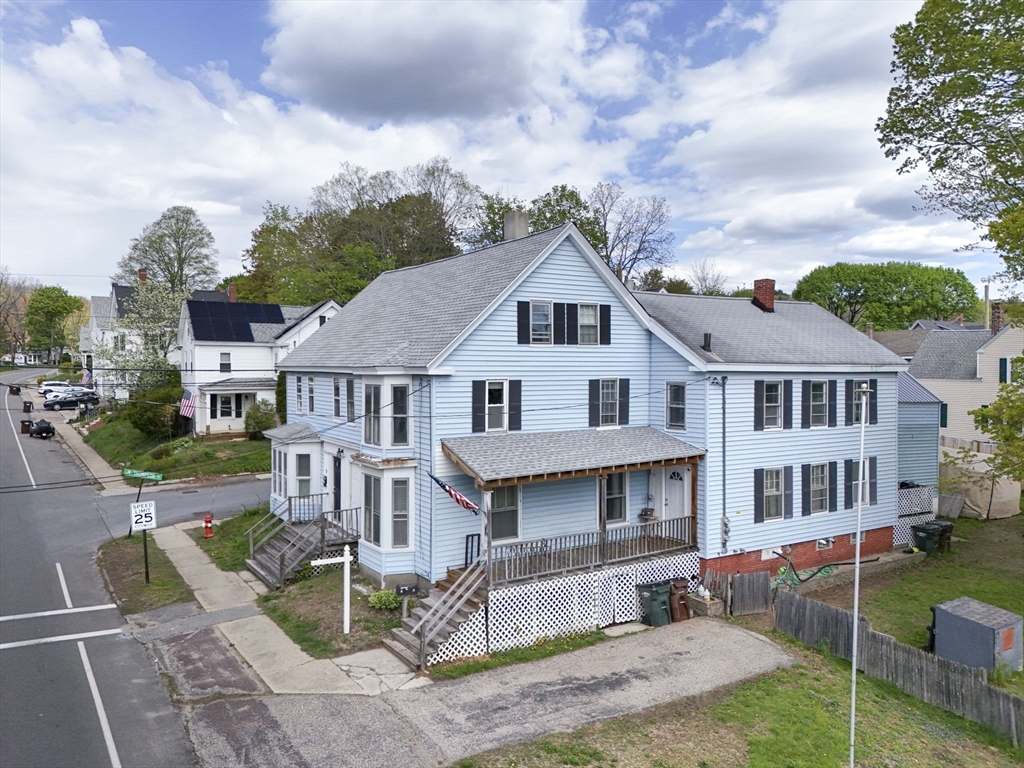
Attention investors, contractors, and savvy buyers — bring your vision to this spacious attached
2-family home with strong value-add potential near Lake Gardner, downtown Amesbury, and the town
park. In need of updates and renovation, this property offers an excellent opportunity to build
equity, generate rental income, or create a multigenerational living setup. The first unit(first
floor) offers a one-level layout with 1 bedroom possiblye 2, while the larger upper unit (second and
third floor) spans two floors and includes 4 bedrooms plus a bonus room, providing flexible living
space and strong rental potential. A large yard offers room for entertaining and outdoor enjoyment,
and off-street parking accommodates up to 3 vehicles. No condo fees or shared ownership. A great
opportunity for those looking to invest, renovate, and unlock this property's full potential. Sale
subject to seller securing suitable housing. *There are 2 owners to this. The right side is for
sale. Property is used as a single family but is a legal 2 family.
Listing Office: Realty ONE Group Nest, Listing Agent: Jessica Oliveira
View Map
|
|
39 photo(s)
|
Tewksbury, MA 01876
|
Active
List Price
$565,000
MLS #
73476617
- Single Family
|
| Rooms |
5 |
Full Baths |
1 |
Style |
Ranch |
Garage Spaces |
1 |
GLA |
1,020SF |
Basement |
Yes |
| Bedrooms |
3 |
Half Baths |
0 |
Type |
Detached |
Water Front |
No |
Lot Size |
14,900SF |
Fireplaces |
0 |

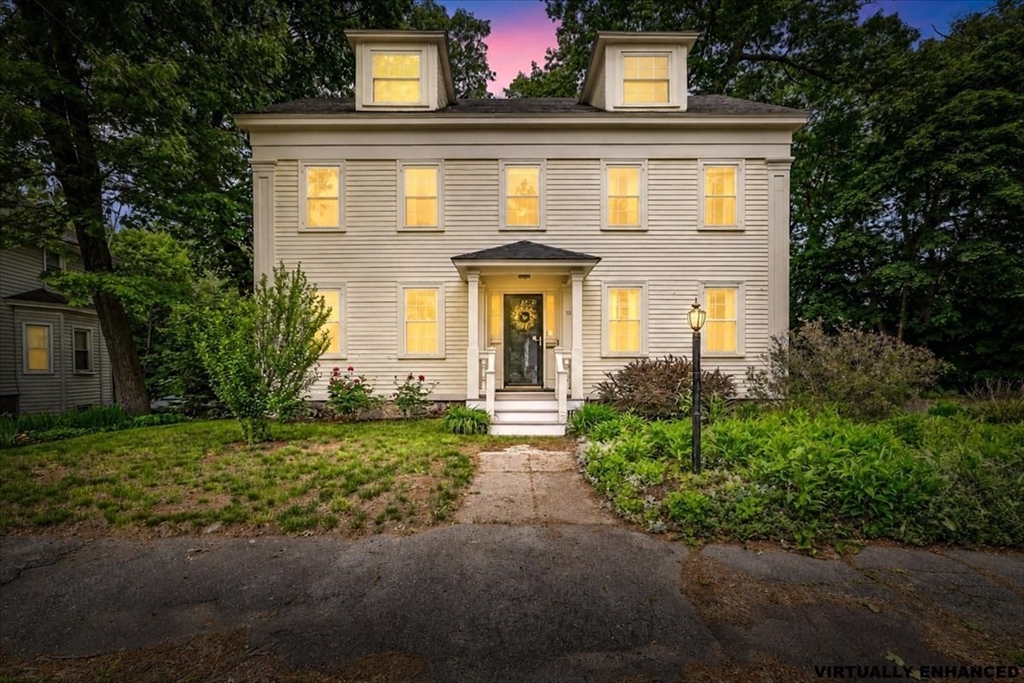
Experience the ultimate in one-level living with this transformed residence. This home has undergone
a makeover, along with the updated driveway you have a move in ready feel with everyday
functionality. At the heart of the house, you’ll find an open-concept layout with a generous living
room area that flows seamlessly into a brand-new kitchen, featuring quartz counters, new cabinets,
new appliances and ample prep space. The interior provides plenty of natural light creating a bright
and sun-drenched atmosphere throughout. Your new home also offers a remodeled bathroom and 3
bedrooms! Step through the garage—which offers generous storage and a dedicated workspace and bonus
access directly onto the deck, perfect for outdoor entertaining. Outside, the level, fenced-in yard
provides an oasis for relaxation or play. Here is your chance to turn this house into a HOME! The
ONE is here for you..
Listing Office: Realty One Group Nest, Listing Agent: Olivares Molina TEAM
View Map
|
|
42 photo(s)
|
Methuen, MA 01844-3128
|
Under Agreement
List Price
$589,000
MLS #
73529934
- Single Family
|
| Rooms |
9 |
Full Baths |
1 |
Style |
Colonial |
Garage Spaces |
2 |
GLA |
2,470SF |
Basement |
Yes |
| Bedrooms |
5 |
Half Baths |
1 |
Type |
Detached |
Water Front |
No |
Lot Size |
28,954SF |
Fireplaces |
3 |
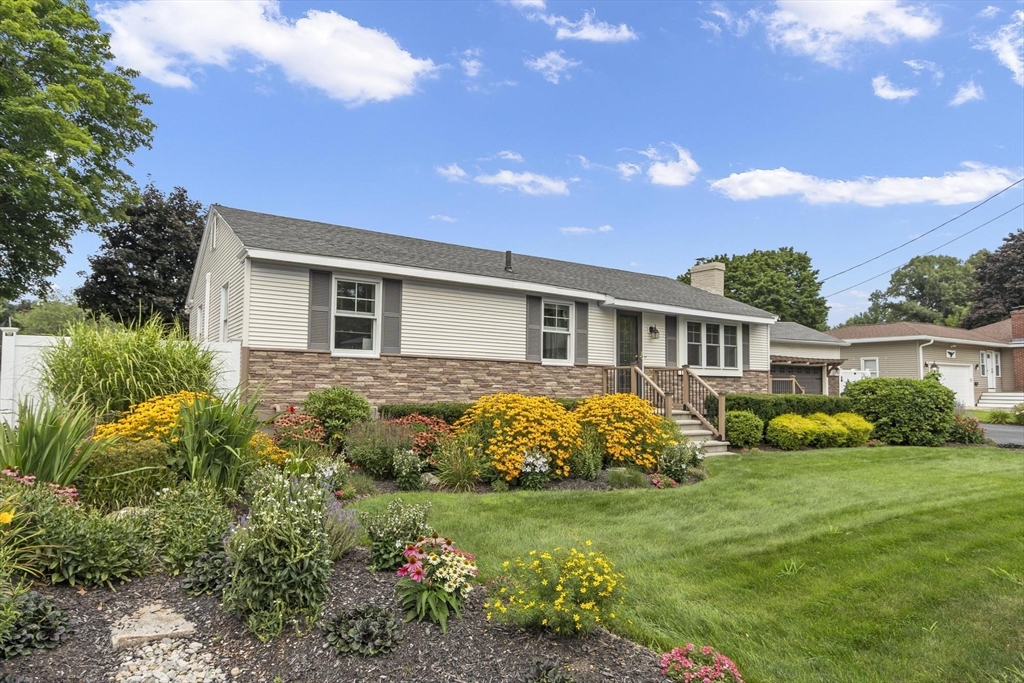
Welcome to this classic New England home bursting with character located on a wonderfully wooded
lot. This property offers 9 spacious rooms, 4 bedrooms, a finished 3rd floor and detached 2 car
garage. The 1st floor features a traditional layout centered around a large kitchen and eat-in area,
highlighted by a stunning fireplace. Off the kitchen, you will find a classic dining room and living
room complete along with a second fireplace. Hardwood floors flow seamlessly throughout the home,
enhancing the historic charm. The main hardwood staircase leads to the 2nd level, which hosts 4
comfortable bedrooms and a full bath. The primary bedroom serves as a private retreat, offering its
own cozy fireplace and extra closet space. Off the 4th bedroom, a unique 2nd staircase leads to a
finished 3rd floor, which provides versatile bonus space perfect for a home office or recreation
room. An excellent commuter location with quick access to Route 213 and nearby shopping
centers.
Listing Office: Keller Williams Realty Metropolitan, Listing Agent: Kristine Lamphere
View Map
|
|
40 photo(s)
|
Methuen, MA 01844
|
Under Agreement
List Price
$590,000
MLS #
73563106
- Single Family
|
| Rooms |
7 |
Full Baths |
1 |
Style |
Ranch |
Garage Spaces |
2 |
GLA |
1,219SF |
Basement |
Yes |
| Bedrooms |
3 |
Half Baths |
0 |
Type |
Detached |
Water Front |
No |
Lot Size |
9,522SF |
Fireplaces |
1 |
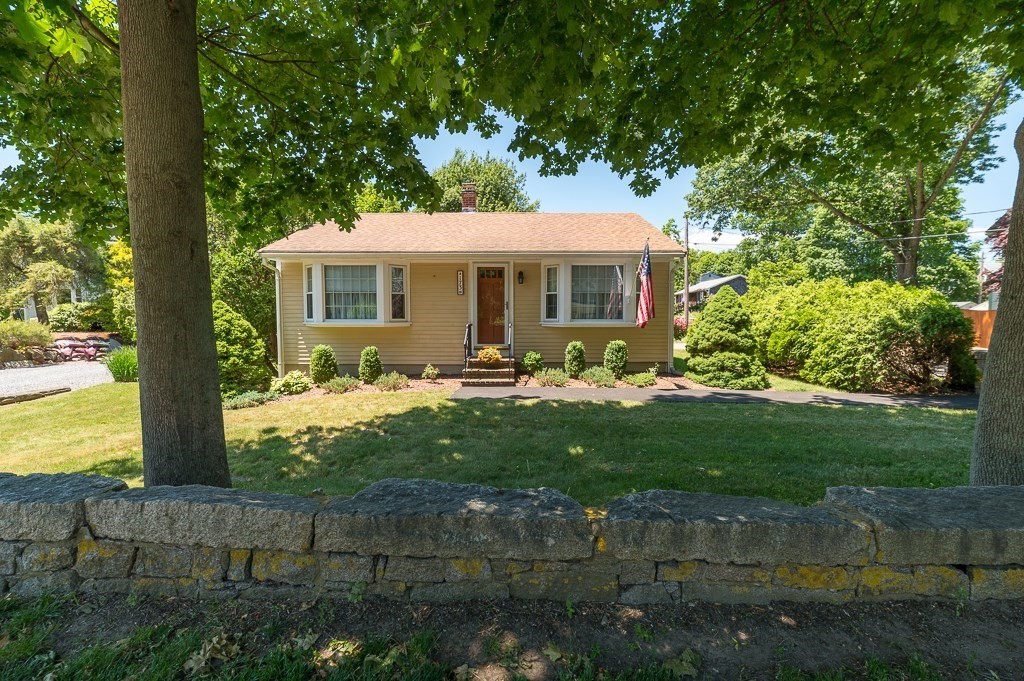
PACK YOUR SUITCASE & YOUR BATHING SUIT! From the moment you step into the spacious mudroom with
vaulted ceiling and adjoining office, you'll fall in love with this lovingly renovated 3-bedroom
ranch. Every surface has been updated for your benefit: roof, siding, windows, deck, custom
built-ins, and more. There's even a whole-house generator. The fully renovated white kitchen with
stainless steel appliances opens through sliders to a deck overlooking the inground Gunite pool and
perennial gardens. A lovely living room with an electric fireplace insert is perfect for reading or
entertaining. The three bedrooms share a beautifully updated hall bath. The walk-out basement with
washer/dryer offers extra room to spread out. A 2-car attached garage with a charming pergola over
the door and a workshop area complete the picture. A true gem!
Listing Office: William Raveis R.E. & Home Services, Listing Agent: Sebell Vogt
Homes
View Map
|
|
31 photo(s)
|
Rockport, MA 01966
|
Contingent
List Price
$599,000
MLS #
73547544
- Single Family
|
| Rooms |
5 |
Full Baths |
1 |
Style |
Ranch |
Garage Spaces |
0 |
GLA |
1,015SF |
Basement |
Yes |
| Bedrooms |
2 |
Half Baths |
0 |
Type |
Detached |
Water Front |
No |
Lot Size |
9,757SF |
Fireplaces |
0 |
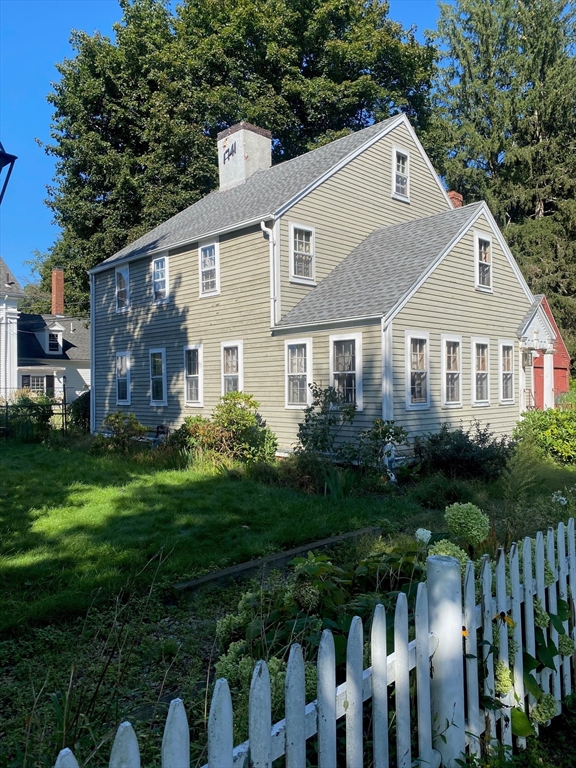
Experience the ease of one-level living in this inviting 2-bedroom, 1-bath home just minutes from
downtown Rockport. Thoughtfully designed to maximize its 1015 square feet, this home features an
efficient layout, an eat-in kitchen, and a bright living room with high vaulted pine ceilings that
create an open, airy feel. Enjoy your own private retreat with a canopy-covered deck overlooking the
partially fenced backyard, plus a storage shed and off-street parking for 3 vehicles. An endearing
granite stone wall adds classic New England curb appeal along Main Street. Ideally located near
Rockport's shops, restaurants, beaches, harbor, Bearskin Neck, and Shalin Liu Performance Center,
this home offers the opportunity to enjoy the very best of Cape Ann's coastal lifestyle
Listing Office: RE/MAX Beacon, Listing Agent: Ron Goulart & Jennifer Anderson
View Map
|
|
42 photo(s)
|
Amesbury, MA 01913
|
Under Agreement
List Price
$599,900
MLS #
73448676
- Single Family
|
| Rooms |
10 |
Full Baths |
1 |
Style |
Colonial,
Antique |
Garage Spaces |
2 |
GLA |
2,725SF |
Basement |
Yes |
| Bedrooms |
5 |
Half Baths |
1 |
Type |
Detached |
Water Front |
No |
Lot Size |
1.12A |
Fireplaces |
5 |
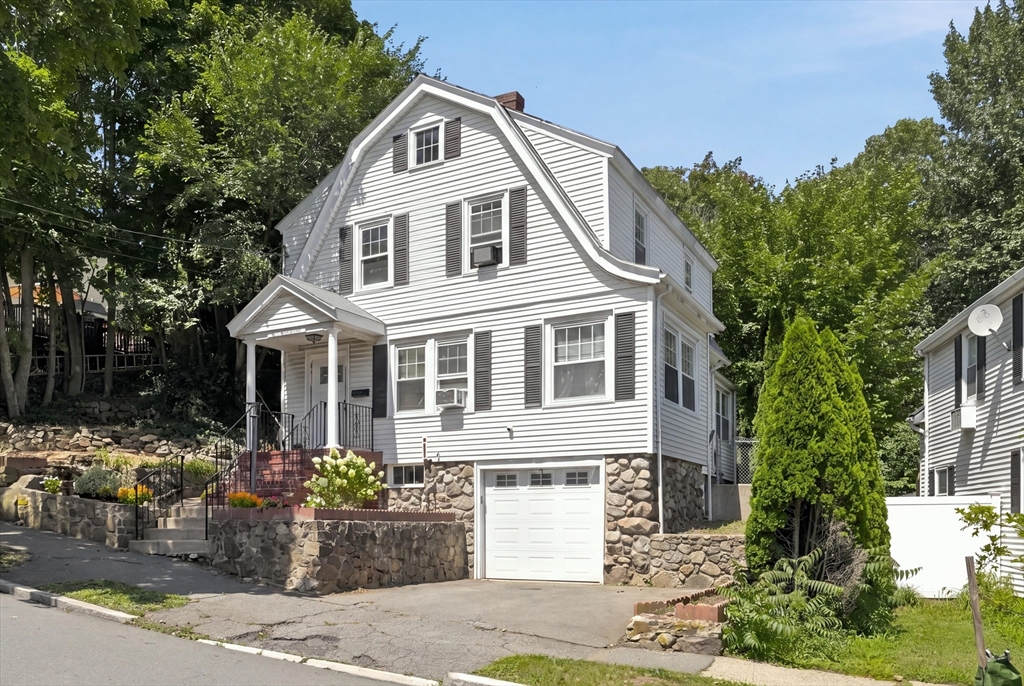
So here’s an opportunity, over an acre property with antique home requiring your imagination on
historic Point Shore, Amesbury. You’ll be blessed with some lovely views of the Merrimac River in a
neighborhood of more expensive homes now and perhaps when you’ve completed your masterpiece.
Available is a canvass of 2,725 square feet to start with. Go bigger, go smaller it’s yours to do
with, it just requires your imagination.
Listing Office: Realty One Group Nest, Listing Agent: Craig Holt
View Map
|
|
40 photo(s)
|
Lynn, MA 01904
|
Active
List Price
$599,999
MLS #
73560617
- Single Family
|
| Rooms |
6 |
Full Baths |
2 |
Style |
Colonial |
Garage Spaces |
1 |
GLA |
1,449SF |
Basement |
Yes |
| Bedrooms |
4 |
Half Baths |
1 |
Type |
Detached |
Water Front |
No |
Lot Size |
6,691SF |
Fireplaces |
1 |
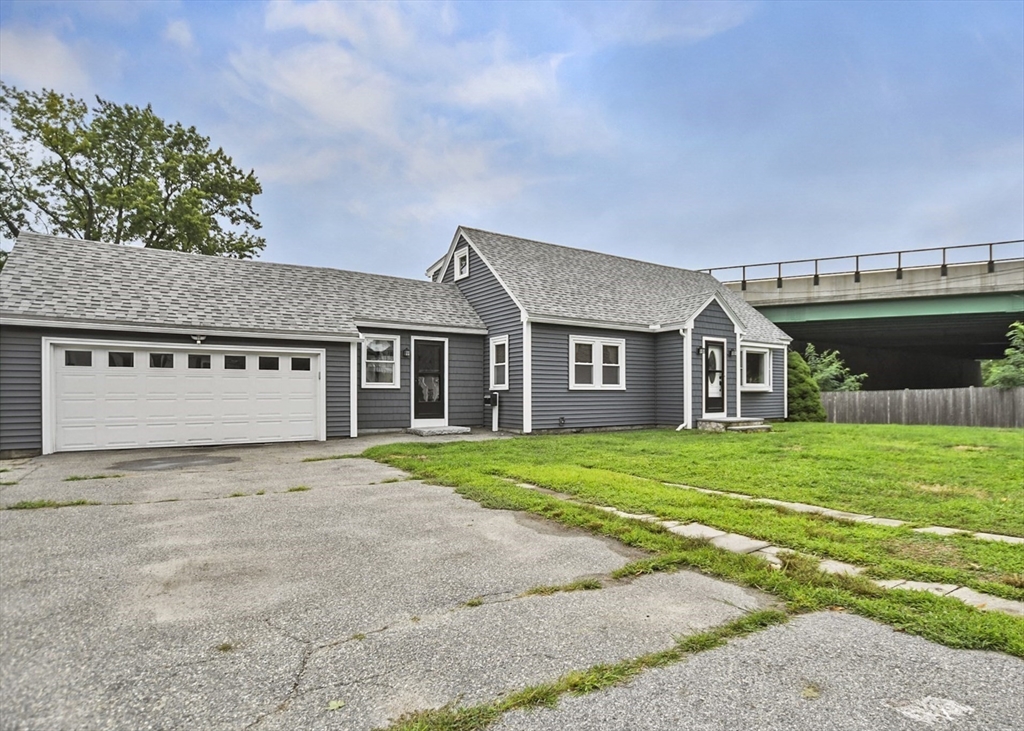
Welcome to this spacious 4-bedroom, 2.5-bath home offering a versatile layout, generous living
space, and an incredible setting. The home features multiple levels of living, well-proportioned
bedrooms, and plenty of room for today's lifestyle. A garage and off-street parking add everyday
convenience, while the property's elevated setting and substantial lot create a unique opportunity
rarely found in the area.Outside, the property truly stands apart. The expansive, wooded grounds
offer privacy, mature trees, natural rock formations, and multiple areas with potential for outdoor
entertaining, gardening, or creating your own backyard retreat. The elevated terrain provides a
distinctive setting surrounded by greenery.The home's location is another major highlight. Stunning
aerial views showcase the surrounding neighborhood, nearby water, abundant green space, and
impressive views stretching toward the Boston skyline and coastline. Conveniently situated near
local amenities and major routes while still offering a residential neighborhood feel.With 4
bedrooms, 2.5 bathrooms, garage parking, a large lot, and a beautiful elevated setting, this
property offers an exceptional combination of space, location, character, and potential. Bring your
vision and make this home your own. Open house Saturday 12pm-1pm
Listing Office: Realty One Group Nest, Listing Agent: Montero Realty Group
View Map
|
|
1 photo(s)
|
Methuen, MA 01844-6704
|
Active
List Price
$615,000
MLS #
73566582
- Single Family
|
| Rooms |
6 |
Full Baths |
2 |
Style |
Cape |
Garage Spaces |
2 |
GLA |
1,614SF |
Basement |
Yes |
| Bedrooms |
3 |
Half Baths |
0 |
Type |
Detached |
Water Front |
Yes |
Lot Size |
10,149SF |
Fireplaces |
0 |
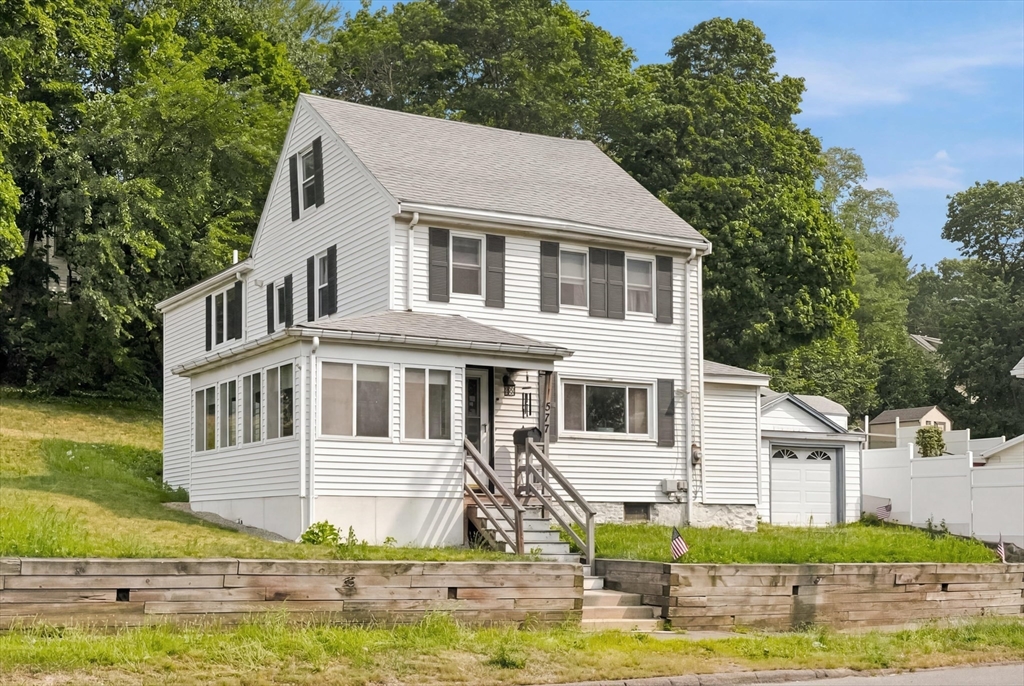
Welcome to waterfront living!!! This charming Cape-style home offers three bedrooms, two full
bathrooms, and approximately 1,614 square feet of comfortable living space along the Merrimack
River. The bright, inviting interior features an open living and dining area, updated kitchen with
stainless-steel appliances, white cabinetry, and tile backsplash, along with a flexible floor plan
designed for everyday living and entertaining. Step outside and enjoy peaceful river views, a
spacious deck, hardscape fire-pit area, and private dock—creating the perfect setting for relaxing
or gathering with family and friends. A two-car garage provides additional parking and storage.
Conveniently located near shopping, restaurants, public transportation, and major commuter routes
(I-93, Rte 28, Rte 110, Rte 133). Don’t miss this special opportunity to enjoy the beauty and
tranquility of waterfront living! Open House Sunday 08/23/2026 from 2:30pm - 4:00pm
Listing Office: Realty ONE Group Nest, Listing Agent: Julie Chavez
View Map
|
|
42 photo(s)
|
Saugus, MA 01906-3036
|
Active
List Price
$625,000
MLS #
73557399
- Single Family
|
| Rooms |
6 |
Full Baths |
1 |
Style |
Colonial |
Garage Spaces |
1 |
GLA |
1,564SF |
Basement |
Yes |
| Bedrooms |
3 |
Half Baths |
1 |
Type |
Detached |
Water Front |
No |
Lot Size |
9,300SF |
Fireplaces |
0 |
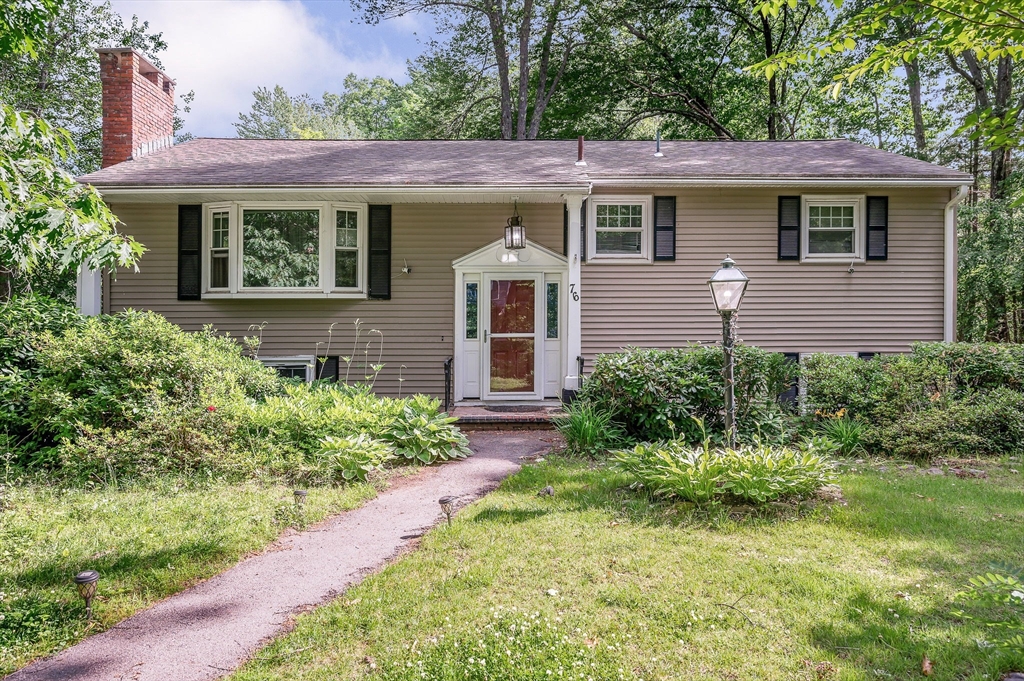
Welcome to this spacious expanded Colonial offering nearly 1,700 square feet of living space,
thoughtfully designed with room for today's lifestyle. The first floor features a bright living
room, dedicated home office, oversized family room, and an enclosed sunroom that provides additional
year-round living space. Upstairs you'll find three generously sized bedrooms, while the walk-up
third floor offers bonus rooms ideal for a home office, playroom, hobby space, or additional
storage. Situated on a huge 9,300± sq. ft. lot, this property offers endless possibilities for
outdoor entertaining, gardening, expansion, or future improvements. The lot has been professionally
surveyed and plans are available. Additional features include a detached garage, ample off-street
parking, and a spacious backyard. This well-maintained home presents an excellent opportunity to add
your own cosmetic updates and build equity. Conveniently located near shopping, restaurants,
schools, parks, major highways, and just minutes from Boston, this property offers the perfect
combination of space, character, and potential. Open House Saturday 11am-1pm and Sunday
12pm-2pm
Listing Office: Realty One Group Nest, Listing Agent: Montero Realty Group
View Map
|
|
15 photo(s)
|
Methuen, MA 01844
|
Active
List Price
$639,900
MLS #
73543049
- Single Family
|
| Rooms |
9 |
Full Baths |
2 |
Style |
Split
Entry |
Garage Spaces |
0 |
GLA |
1,584SF |
Basement |
Yes |
| Bedrooms |
4 |
Half Baths |
0 |
Type |
Detached |
Water Front |
No |
Lot Size |
1.84A |
Fireplaces |
1 |
Welcome to desirable East Methuen! Set on nearly 1.8 private acres abutting conservation land, this
property offers a rare combination of space, privacy, and convenience. Ideally located just minutes
from the Salem, NH border, you'll enjoy tax-free shopping, restaurants, and entertainment, along
with quick access to I-93, I-495, and Route 213. The home offer a finished lower level offering
additional living space. The expansive backyard provides a peaceful setting with plenty of room to
enjoy the outdoors. An exceptional opportunity to own a property with generous land in one of
Methuen's most sought-after locations.
Listing Office: Realty ONE Group Nest, Listing Agent: Miralva Pagan
View Map
|
|
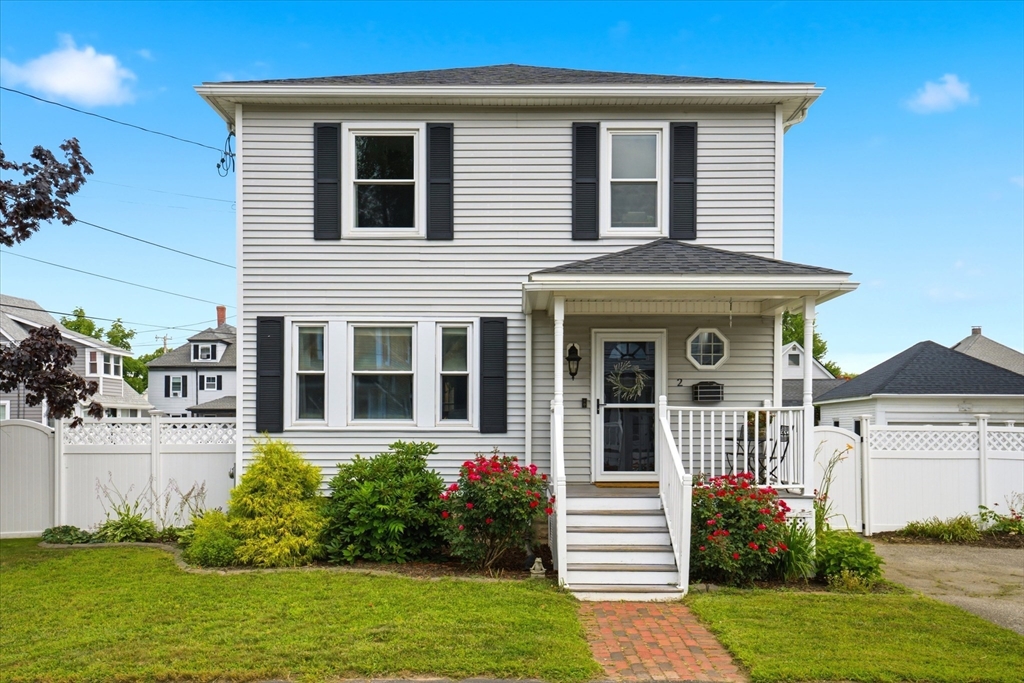
41 photo(s)
|
Haverhill, MA 01835
(Bradford)
|
Under Agreement
List Price
$640,000
MLS #
73555006
- Single Family
|
| Rooms |
7 |
Full Baths |
1 |
Style |
Colonial |
Garage Spaces |
0 |
GLA |
2,112SF |
Basement |
Yes |
| Bedrooms |
4 |
Half Baths |
1 |
Type |
Detached |
Water Front |
No |
Lot Size |
6,817SF |
Fireplaces |
0 |
Welcome home to 2 Elmwood Ave, a charming Colonial with a great layout, ideally situated on a corner
lot in the historic village of Bradford. This well-maintained property offers the perfect blend of
character and modern comfort, just minutes from Bradford Common's tree-lined streets and historic
charm. Step inside to a spacious living room and separate dining room, ideal for everyday living and
entertaining alike. The large eat-in kitchen features granite counters and a separate breakfast
area, offering plenty of room to cook and gather. The oversized main bedroom offers a comfortable
retreat, while the fully renovated bathroom brings a spa-like feel with updated finishes and
fixtures. Outside, enjoy a fully fenced backyard with a large patio — perfect for outdoor
gatherings, gardening, or simply unwinding. Enjoy convenient access to Route 125, I-495, and the
MBTA Haverhill commuter rail line, with Boston roughly 45 minutes away. Don't miss this opportunity
to own a piece of Bradford's history with all the comforts of today. Schedule your showing!
Listing Office: Keller Williams Realty Metropolitan, Listing Agent: Antonio Cunha
View Map
|
|
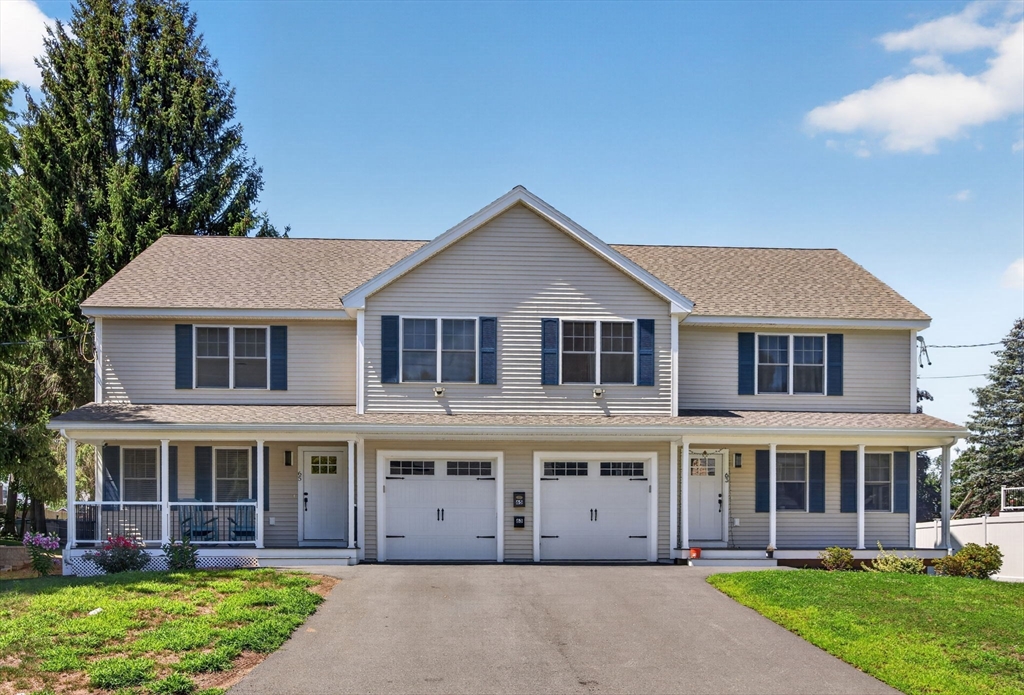
30 photo(s)
|
Haverhill, MA 01832
|
Active
List Price
$649,900
MLS #
73567954
- Single Family
|
| Rooms |
6 |
Full Baths |
2 |
Style |
Colonial |
Garage Spaces |
1 |
GLA |
1,860SF |
Basement |
Yes |
| Bedrooms |
3 |
Half Baths |
1 |
Type |
Detached |
Water Front |
No |
Lot Size |
0SF |
Fireplaces |
1 |
Welcome to 65 South New Street, Haverhill—a beautifully designed 2024 end-unit townhouse offering
1,860 sq. ft. of modern living. The main level features a large kitchen with quartz countertops,
generous workspace, and an open layout that leads to a spacious back deck, perfect for entertaining.
A covered front porch adds everyday convenience and curb appeal.This home includes 2 full baths and
1 half bath, highlighted by a modern on-suite bathroom with a sleek, upgraded-style shower
consistent with the home’s newer construction. Additional features include central heat and air, a
garage underneath, and a large basement providing excellent storage or future expansion
potential.With the privacy of an end unit, newer construction, and a prime Haverhill location close
to local amenities, this townhouse delivers comfort, style, and true move-in readiness.
Listing Office: Realty One Group Nest, Listing Agent: Sean Fahey
View Map
|
|
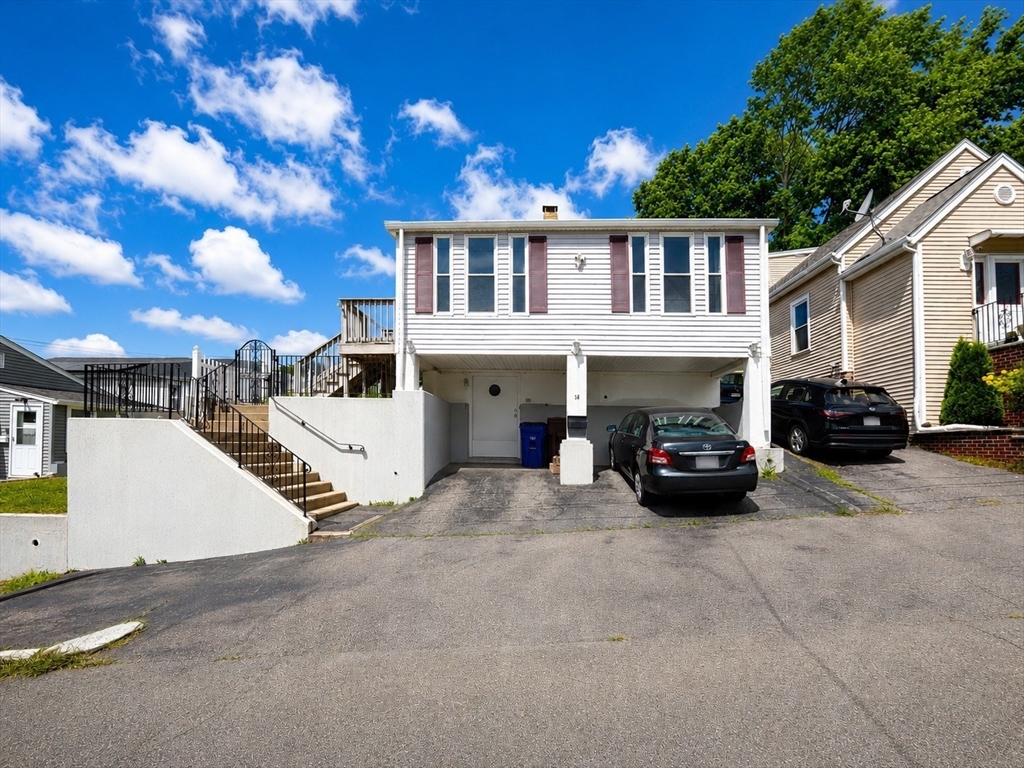
28 photo(s)
|
Revere, MA 02151
|
Contingent
List Price
$650,000
MLS #
73561678
- Single Family
|
| Rooms |
8 |
Full Baths |
2 |
Style |
Bungalow |
Garage Spaces |
0 |
GLA |
1,968SF |
Basement |
Yes |
| Bedrooms |
3 |
Half Baths |
0 |
Type |
Detached |
Water Front |
No |
Lot Size |
3,920SF |
Fireplaces |
0 |
Open House Cancelled. Welcome to 14 Newbury Street, where space, convenience and beautiful Boston
skyline views come together just minutes from the city! This charming home offers a flexible layout
with plenty of room to live, work and entertain. Enjoy gorgeous sunsets and skyline views, central
air, forced-air gas heat, and a finished walk-out lower level offering additional versatile space
for a family room, home office, gym, playroom or guests. Entertain in your yard that looks like a
secret garden with plenty of space for your guests to enjoy. The lower level is perfect for guest
or future ADU options. The current owner has made several thoughtful improvements, including
basement floor tile and sump pumps (2021), a new water heater (2022), and repairs to the retaining
wall along with a new side-yard fence (2023). Leased Trinity Solar panels were installed in 2022,
helping to offset electricity costs. One of the home's greatest advantages is its location and
access to Boston. The 110 bus stops directly across the street with service to Wonderland/Revere
Beach on the Blue Line and Wellington on the Orange Line. The 111 bus to Haymarket is approximately
an eight-minute jaunt away, providing additional connections into downtown Boston, the Silver Line
and North Station. Revere Beach is approximately two miles away, while convenient access to Route 1
and I-93 makes commuting and North Shore day trips easy.Broadway is nearby for restaurants,
bakeries, pharmacies and neighborhood shops, with an incredible variety of dining options throughout
Revere and surrounding, East Boston, Chelsea, Everett and Malden. Market Basket, Stop & Shop,
Wegmans, BJ's, Costco, Target, Home Depot and additional shopping are all within the surrounding
area.Whether you're enjoying the Boston skyline and sunsets from home, heading to close Revere Beach
and all it has to offer, commuting into Boston or exploring the North Shore, 14 Newbury offers an
exceptional combination of space, accessibility and location—close to Boston without the Boston
price tag! Take advantage of the equity that is rising in ever changing Revere. OH this weekend and
Monday evening. (occupied please do not disturb without appt)
Listing Office: Access, Listing Agent: Hunter Ware
View Map
|
|
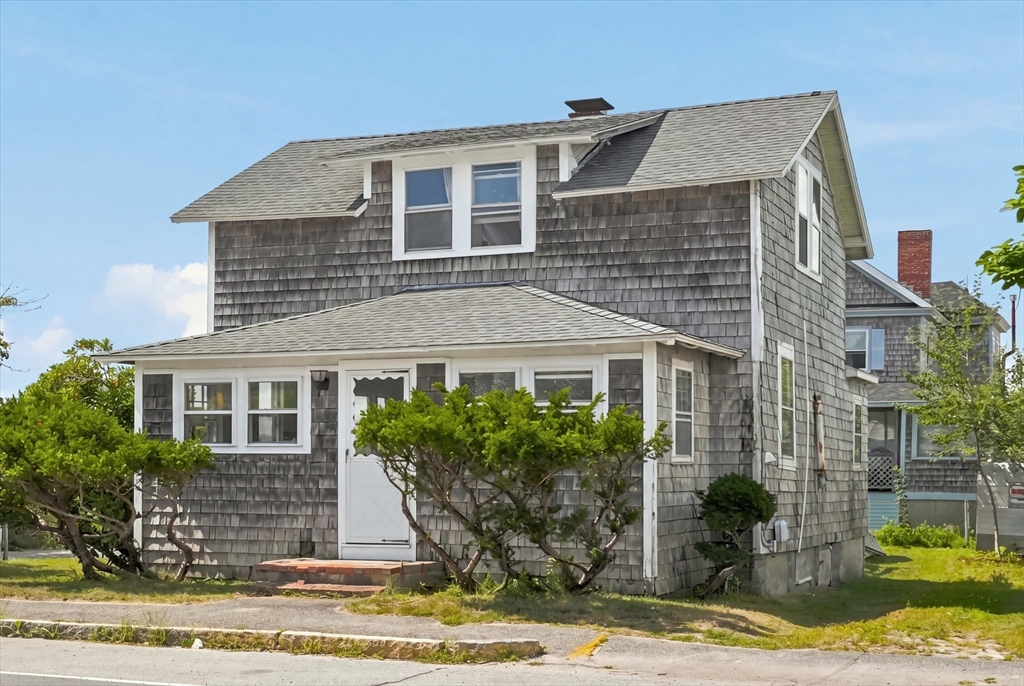
41 photo(s)
|
Salisbury, MA 01952-2102
|
Contingent
List Price
$659,900
MLS #
73568757
- Single Family
|
| Rooms |
7 |
Full Baths |
2 |
Style |
Colonial,
Cottage |
Garage Spaces |
0 |
GLA |
1,293SF |
Basement |
Yes |
| Bedrooms |
3 |
Half Baths |
0 |
Type |
Detached |
Water Front |
No |
Lot Size |
3,751SF |
Fireplaces |
0 |
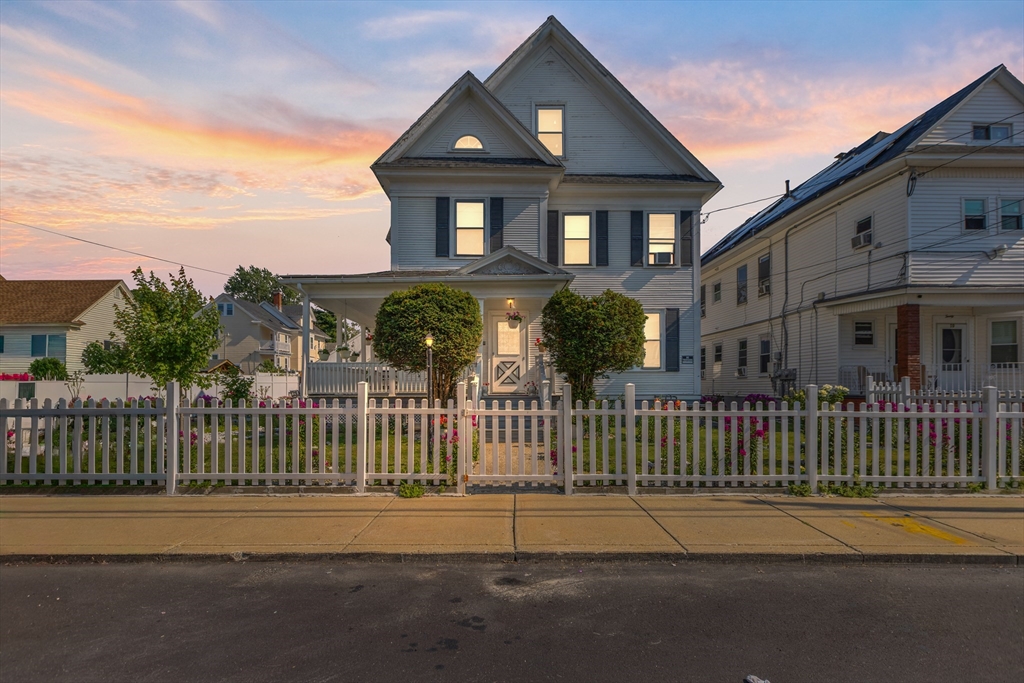
Best and final offer due 9/2 at 1pm. Wake Up to Ocean Breezes and Breathtaking Sunset Views! Have
you been waiting for the perfect opportunity to make your beach side lifestyle dreams a reality, or
searching for an income-producing asset in one of the North Shore’s most vibrant seaside
communities? Look no further than this incredible single-family cottage style coastal home in
Salisbury MA, positioned directly across the street from Beach Access 6, where your toes can be in
the sand and Atlantic waves in just seconds, no hunting for parking or loading up the car required!
This enviable location offers a stunning dual-perspective coastal experience, allowing you to spend
your mornings soaking in fresh salt air by the ocean and your evenings relaxing to sweeping,
picturesque views of the tide marsh and vibrant sunsets stretching across the horizon. Featuring 3
bedrooms and 2 bathrooms, one recently updated, a spacious living room that flows into the dining
room and enclosed porch, this sun drenched home provides a layout is designed for seamless everyday
living, weekend getaways, or high-volume seasonal hosting, all complemented by rare off-street
parking for approximately 5 vehicles, an indispensable luxury for a beach property. Beyond being the
ultimate personal sanctuary, this property presents a high-potential investment opportunity in a
thriving seaside market known for its active short-term rental activity, famous boardwalk, dining,
and live entertainment. Whether you are seeking a primary residence, a seasonal getaway, or a
high-demand investment, this coastal gem delivers endless possibilities. Are you ready to stop
dreaming about life at the beach and start living it? Schedule your private showing today and step
into your ultimate seaside vision!
Listing Office: Realty One Group Nest, Listing Agent: Olivares Molina TEAM
View Map
|
|
42 photo(s)
|
Lawrence, MA 01841-1926
|
Price Change
List Price
$669,000
MLS #
73563404
- Single Family
|
| Rooms |
8 |
Full Baths |
1 |
Style |
Colonial |
Garage Spaces |
2 |
GLA |
2,658SF |
Basement |
Yes |
| Bedrooms |
5 |
Half Baths |
1 |
Type |
Detached |
Water Front |
No |
Lot Size |
8,625SF |
Fireplaces |
1 |
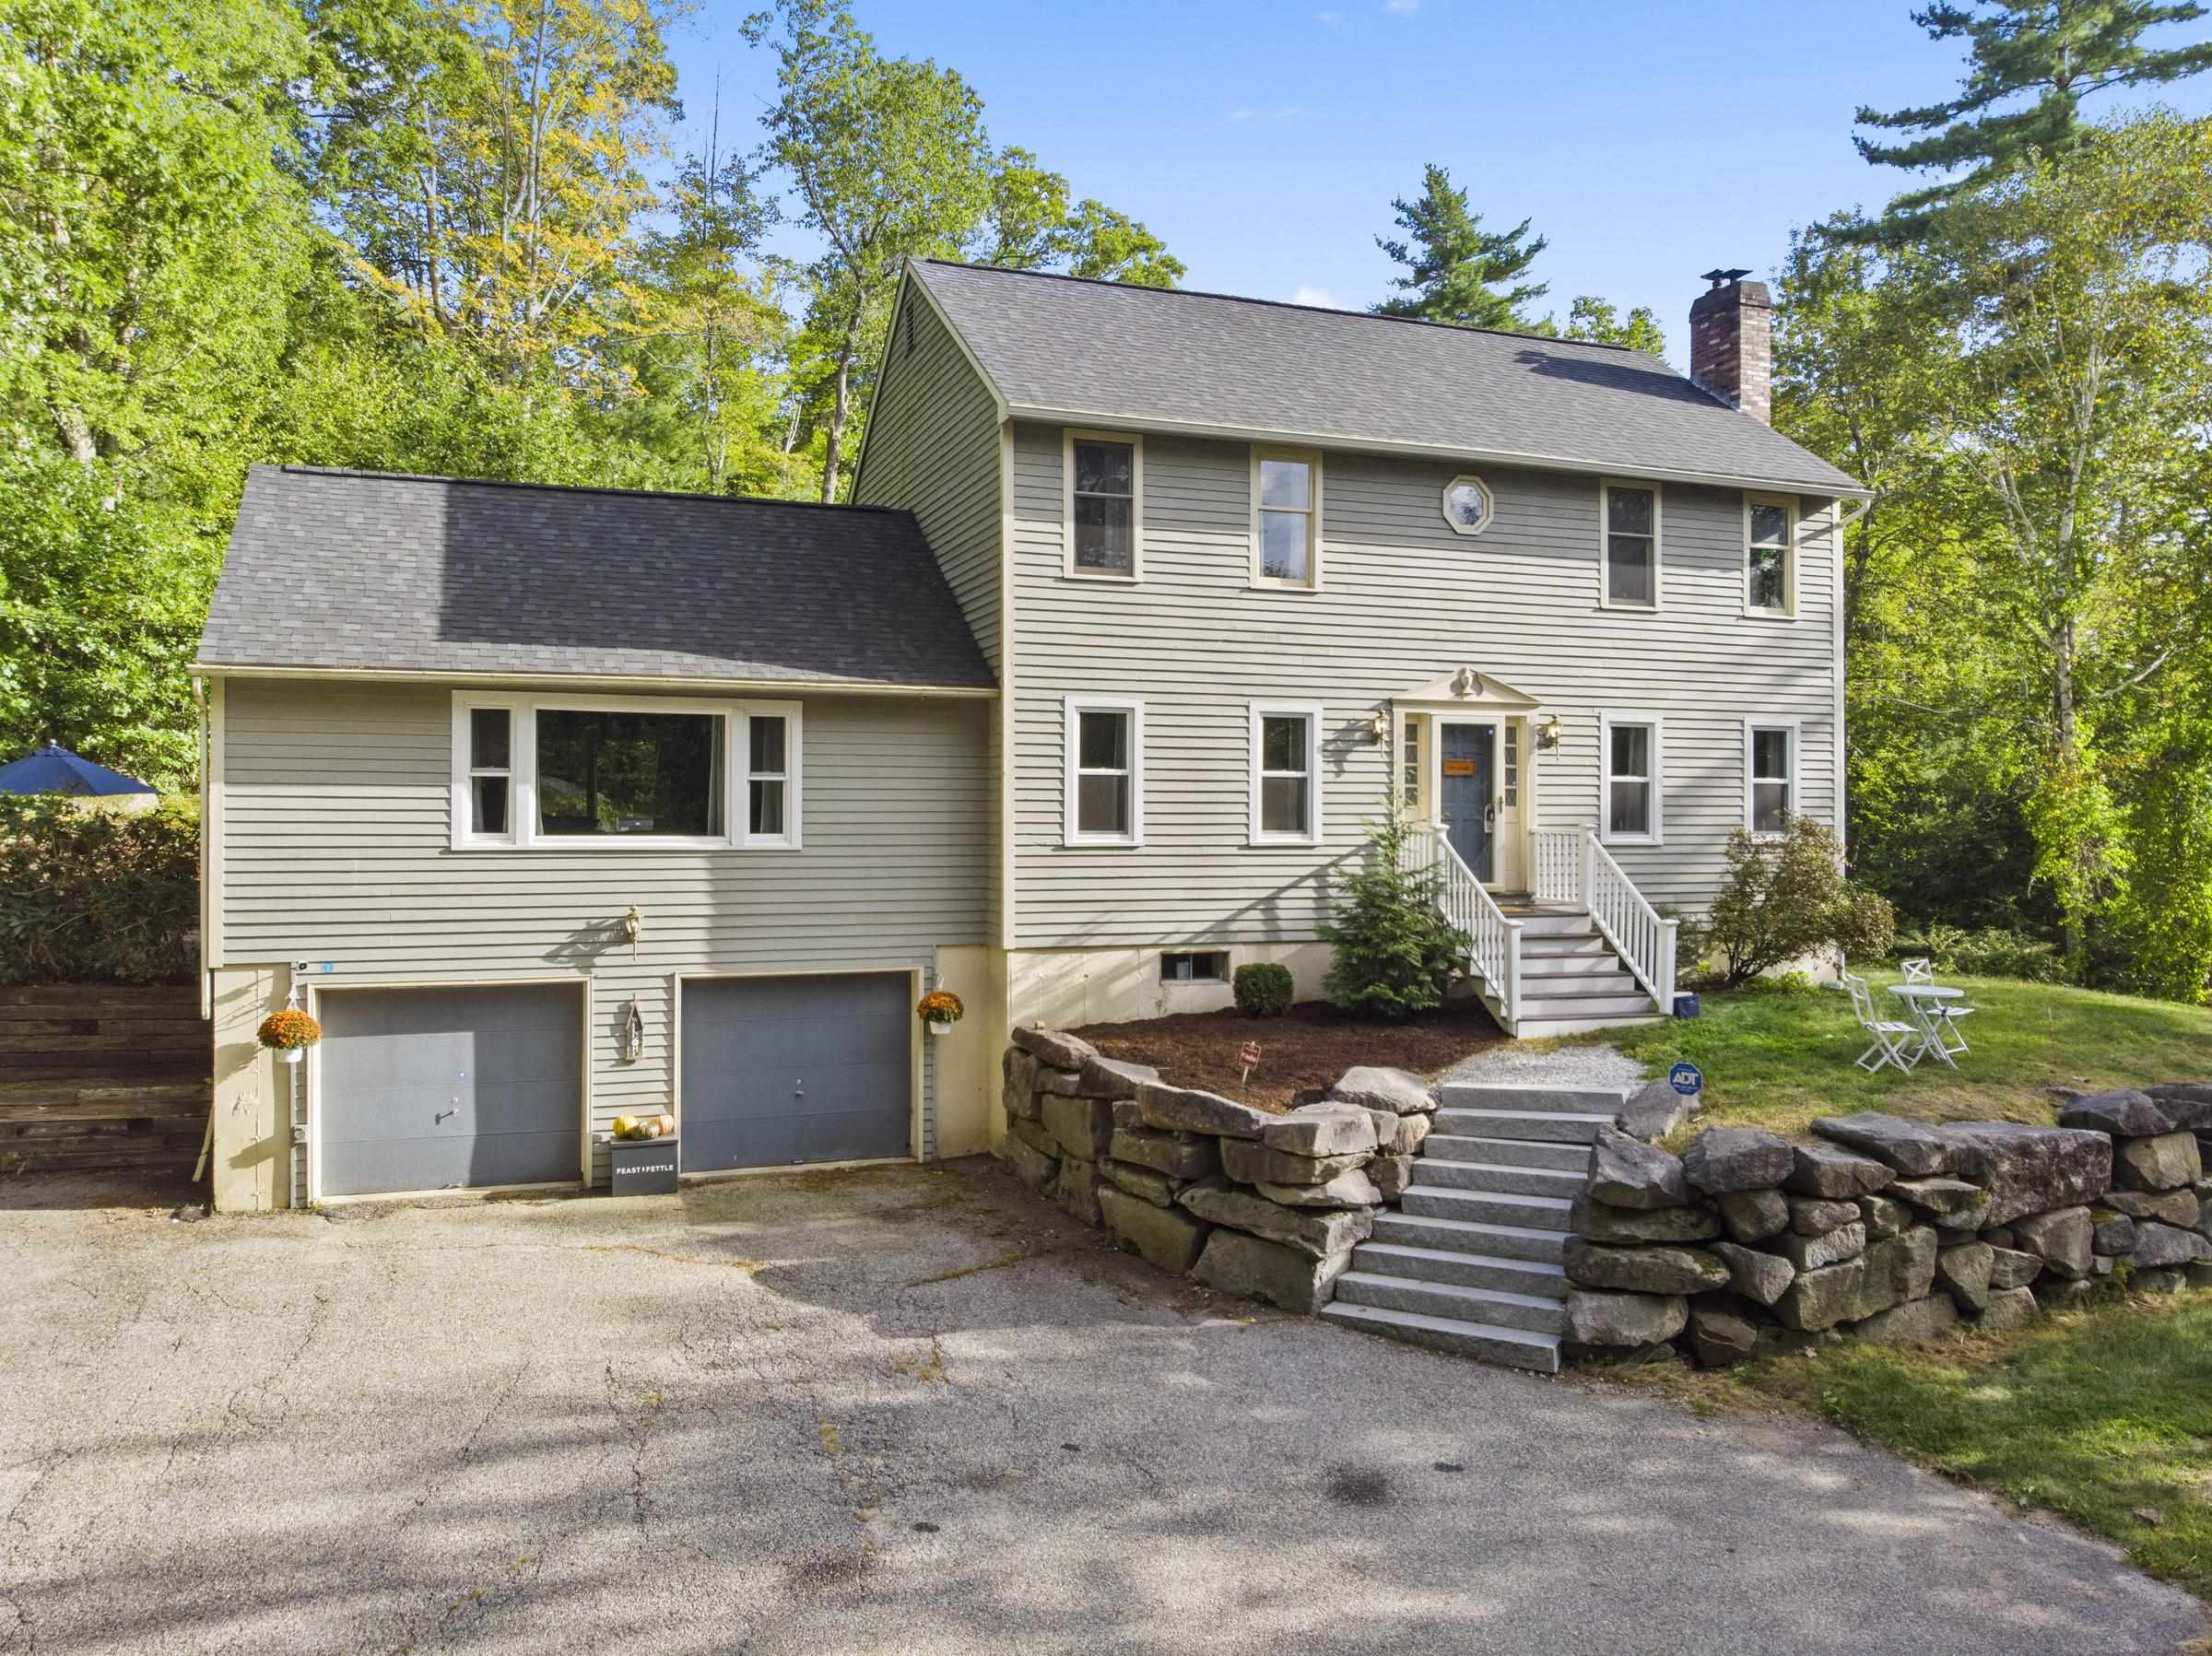
Stunning & Spacious 5-Bedroom Family Home in the Heart of Lawrence! Welcome to this beautifully
maintained, expansive single-family home offering the perfect blend of classic charm and modern
convenience. Situated right in the heart of Lawrence, this property boasts exceptional space,
functional updates, and fantastic outdoor features that are rare to find. Key Features You Will
Love: Generous Living Space: Step into an oversized, sun-drenched living room and a formal dining
room perfect for hosting large family gatherings.Chef’s Kitchen: The heart of the home features a
beautiful center island, offering ample prep space, storage, and casual seating.Cozy Ambiance: Relax
by the charming fireplace during chilly New England evenings.5 Large Bedrooms:1 and a half
bathrooms. Plenty of room for a growing family, a home office, or guest accommodations.Finished
Basement: Expansive lower-level living space, ideal for a media room, home gym, or play area.Massive
Lot & Parking: Situated on a rare 8,625-square-foot lot with a 2-car garage and additional driveway
parking for up to 4 vehicles. Don't miss out on this Lawrence gem! Schedule your private showing
today and make this dream home yours. Subject to seller finding suitable housing. Come down to our
open house!! Saturday and Sunday From 12:00 to 2:00 Pm.
Listing Office: Realty ONE Group Nest, Listing Agent: Juan Concepcion
View Map
|
|
38 photo(s)
|
Amherst, NH 03031
|
Active
List Price
$699,000
MLS #
5062057
- Single Family
|
| Rooms |
8 |
Full Baths |
2 |
Style |
|
Garage Spaces |
2 |
GLA |
2,729SF |
Basement |
Yes |
| Bedrooms |
4 |
Half Baths |
1 |
Type |
|
Water Front |
No |
Lot Size |
5.38A |
Fireplaces |
0 |
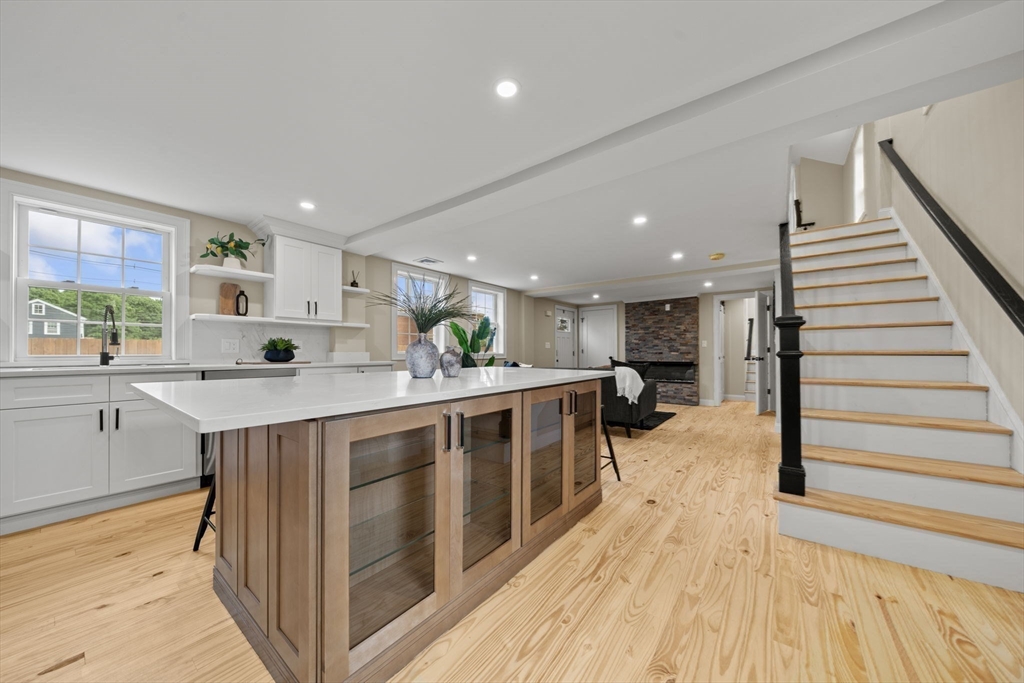
THE BEST value in Amherst - this home has a 5 yr old roof, new 1st floor windows, new Harmon pellet
stove, an updated kitchen and large bedrooms. Privately tucked away on over 5 acres in sought-after
Amherst. The heart of the home begins in the open and modern dining/kitchen area featuring granite
countertops, a spacious center island, stainless appliances, and even a full coffee bar
station—perfect for morning routines or hosting friends. This space blends seamlessly with the large
family room with a cathedral ceiling that leads out to the back deck — ideal for entertaining. The
main floor is filled with natural light, gleaming hardwood floors, and updated lighting throughout.
You’ll also find a cozy family room with a newer Harmon pellet stove and a flexible
office/first-floor bedroom option. Upstairs, the primary en suite is a retreat of its own, complete
with a reading nook, a renovated bath, and a walk-in closet. Two more spacious bedrooms and another
updated bath with tub complete the second floor. The lower level offers a bonus/workout room, and
unfinished utility space. All of this, including a 5 year young roof, newer windows, new granite
stairs and more (see feature sheet). The expansive front yard provides endless possibilities for
play, gardening, or simply enjoying the privacy. Just minutes to Amherst Village and the Milford
Oval - restaurants, wineries, tap rooms, and major commuter routes. Welcome home to the best of New
England!
Listing Office: Realty ONE Group NEST, Listing Agent: Tamara Schofield
View Map
|
|
32 photo(s)
|
Danvers, MA 01923
|
Contingent
List Price
$699,995
MLS #
73542806
- Single Family
|
| Rooms |
9 |
Full Baths |
2 |
Style |
|
Garage Spaces |
0 |
GLA |
1,923SF |
Basement |
Yes |
| Bedrooms |
3 |
Half Baths |
1 |
Type |
Condominium |
Water Front |
No |
Lot Size |
8,385SF |
Fireplaces |
2 |
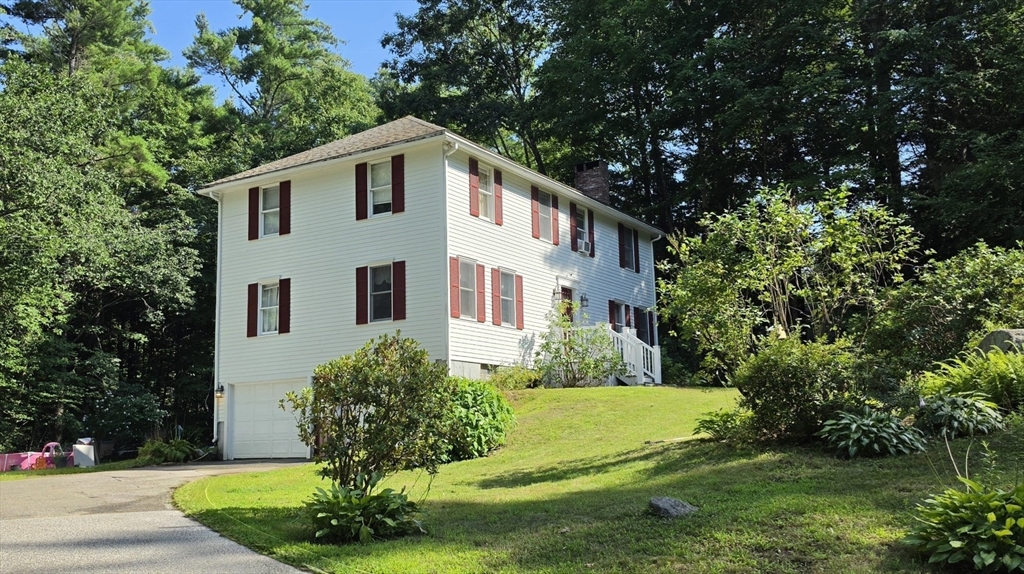
Completely renovated townhome that lives like a single family!!! This home offers a layout that is
flexible and functional with fun details throughout! The open main living area was designed for
entertaining with a fireplace, custom wet bar with wine fridge, and a stunning kitchen featuring
quartz countertops, upgraded appliances, gas range, and an oversized island with seating for 6+.
Just off this space is a spacious primary bedroom with a spa-like bath and oversized shower — or use
it as an additional living room if desired. Upstairs offers 2 oversized bedrooms, including one with
a cozy fireplace & another with loft/storage space, plus a sunny office with beautiful millwork,
full bath with double sinks, & huge laundry room. Walk-up attic and walk-in basement storage make
your storage needs a breeze & downsizing easy. Shared yard, pets allowed w/approval, and deeded
2-car parking, and no condo fee required — just shared master insurance required! Low maintenance &
easy living await!
Listing Office: Lyv Realty, Listing Agent: Candice Pagliarulo Hodgson
View Map
|
|
37 photo(s)
|
Exeter, NH 03833
|
Active
List Price
$714,900
MLS #
73560723
- Single Family
|
| Rooms |
9 |
Full Baths |
2 |
Style |
Colonial |
Garage Spaces |
2 |
GLA |
2,346SF |
Basement |
Yes |
| Bedrooms |
4 |
Half Baths |
1 |
Type |
Detached |
Water Front |
No |
Lot Size |
1.03A |
Fireplaces |
1 |
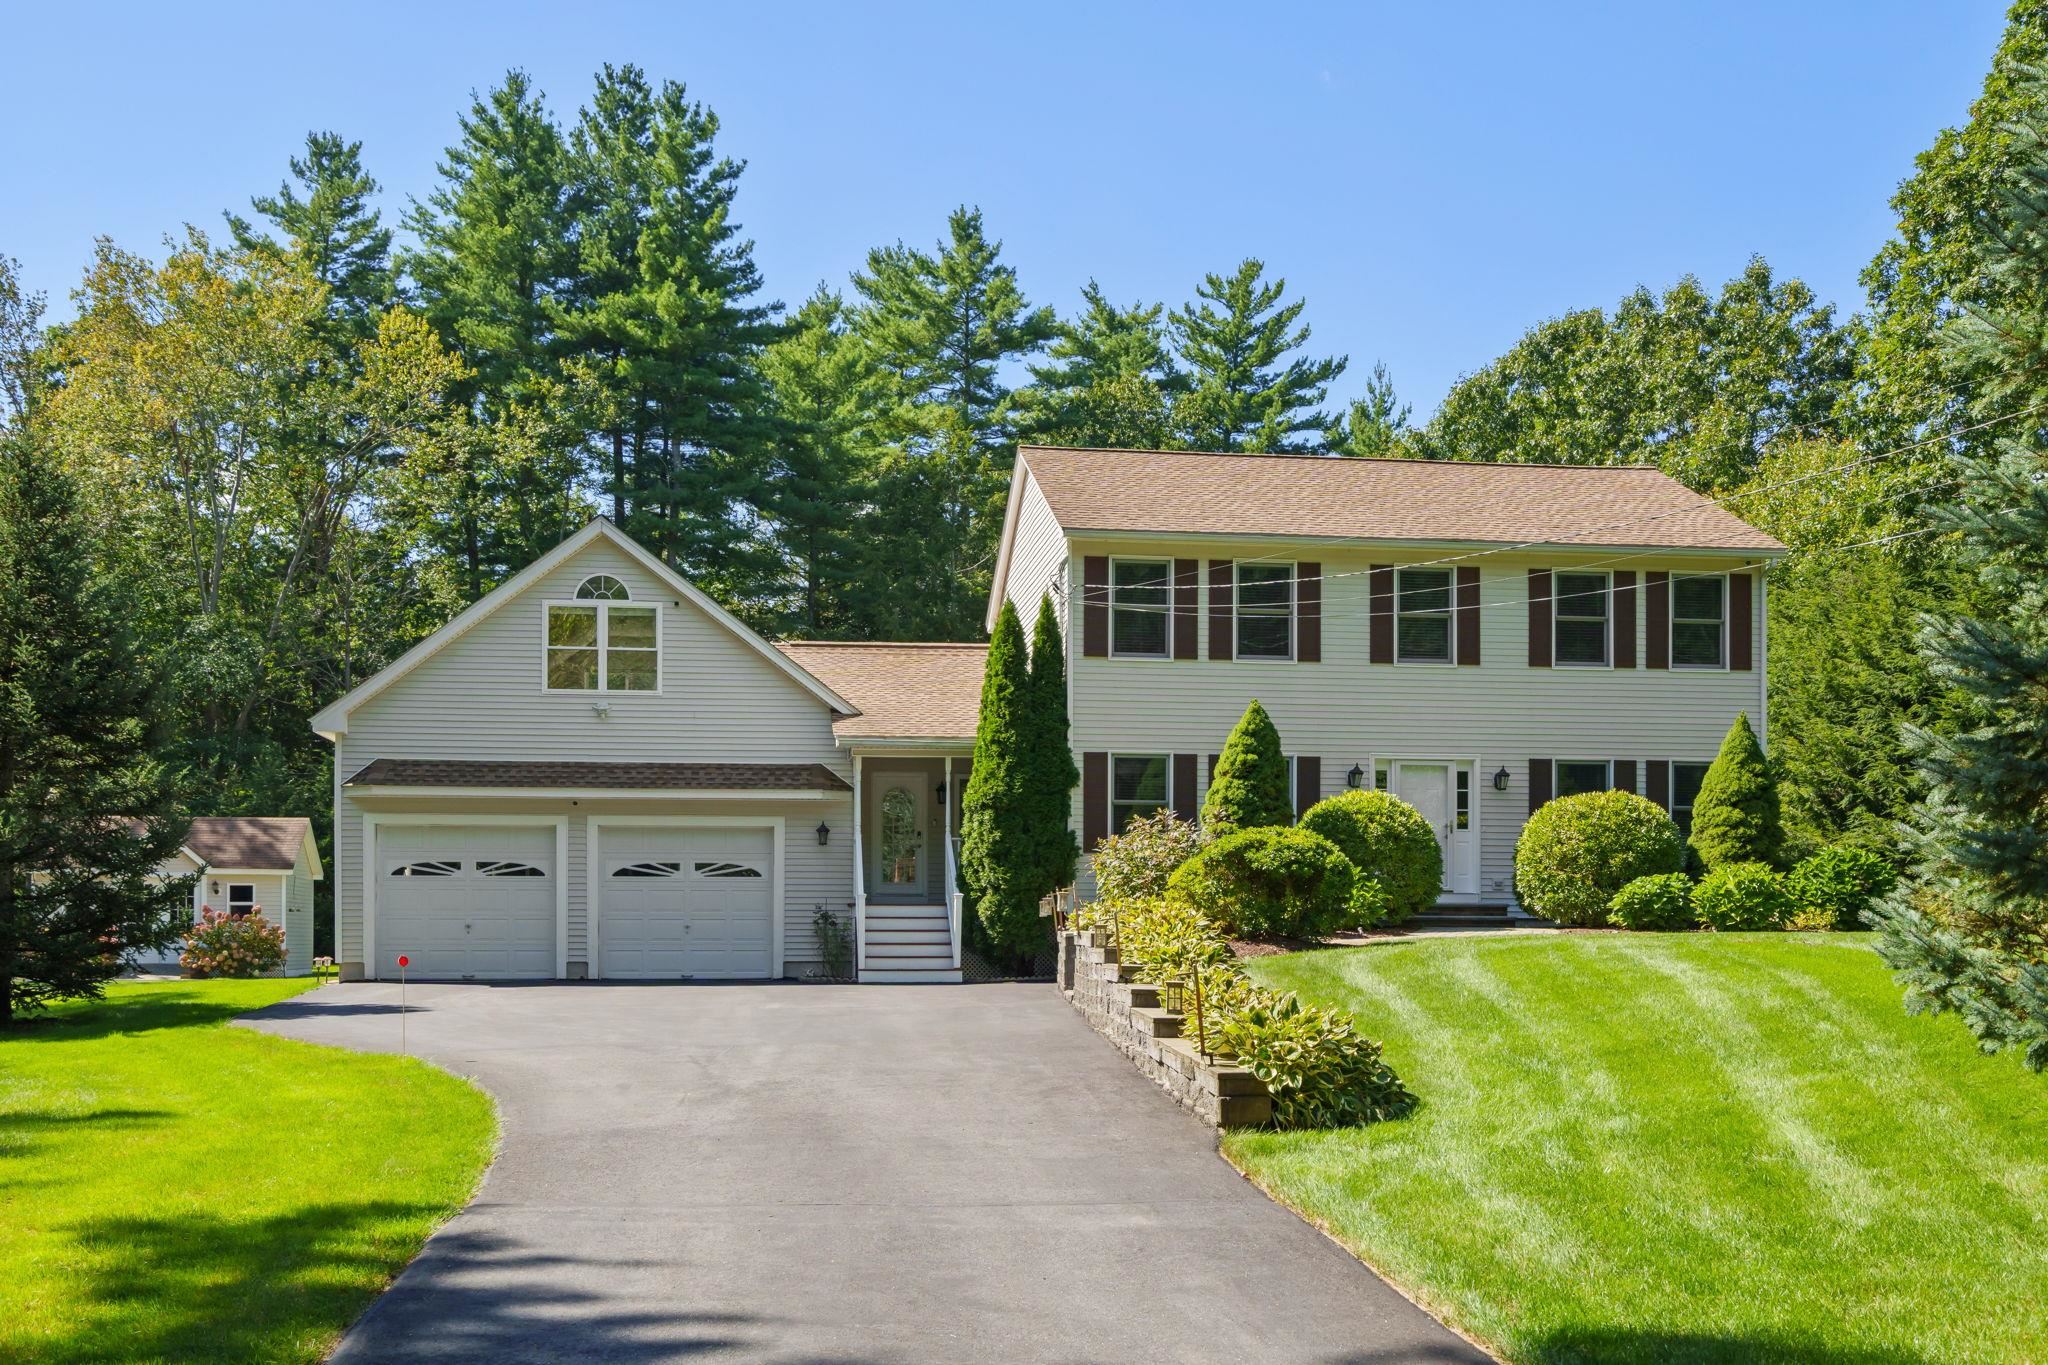
$5,000 closing credit being offered from Seller! Tucked away on a peaceful cul-de-sac just minutes
from vibrant downtown Exeter, this classic 4-bedroom, 2.5-bath Colonial combines suburban privacy
with unmatched convenience. Situated on a lush 1.03-acre lot with mature landscaping, the home
offers over 2,000 sq ft of well-designed living space. The main level features a flexible, open
floor plan connecting the kitchen, dining room, and inviting family room, leading into a
light-filled four-season sun porch. Off the kitchen is a small office and TV room. Upstairs, you'll
find four spacious bedrooms, including a primary suite. Additional features include hard-surface
flooring, a partially finished basement offering flexible bonus space, a cozy fireplace, a two-car
garage, and a rear deck overlooking the private wooded yard. Approved Building Permit for ADU
in-place. Enjoy top-rated Exeter schools and easy access to local shops, dining, and major commuter
routes! Next open house will be Saturday, August 29th. Showings M - F will be evening
showings.
Listing Office: Realty One Group Nest, Listing Agent: Charlene Smith
View Map
|
|
34 photo(s)
|
Kingston, NH 03848
|
Active
List Price
$749,900
MLS #
73545475
- Single Family
|
| Rooms |
6 |
Full Baths |
3 |
Style |
Colonial |
Garage Spaces |
1 |
GLA |
2,640SF |
Basement |
Yes |
| Bedrooms |
2 |
Half Baths |
1 |
Type |
Detached |
Water Front |
Yes |
Lot Size |
13,068SF |
Fireplaces |
0 |
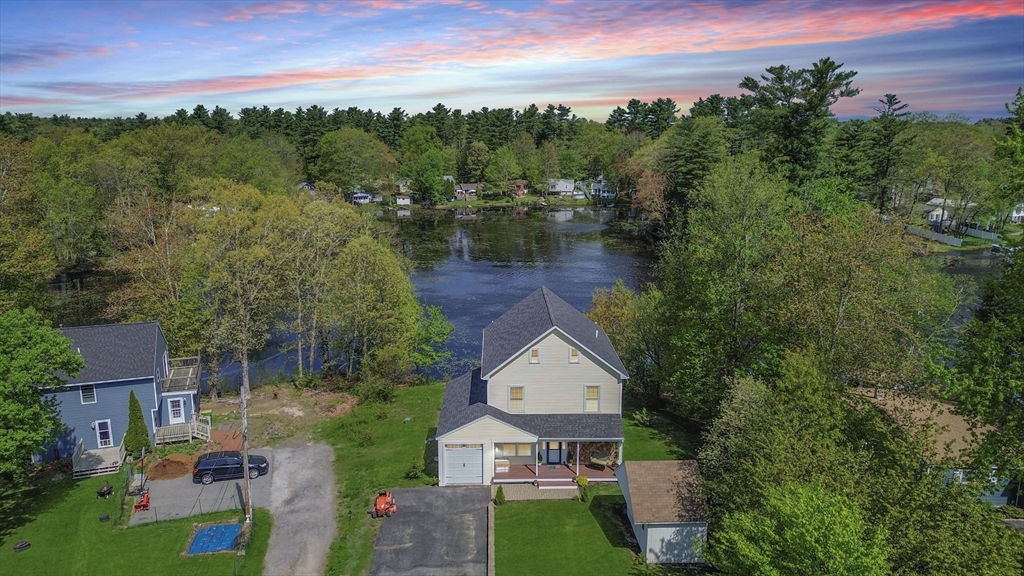
Live every day like you’re on vacation at this exceptional waterfront home on Powwow Pond, offering
four levels of living space and beautiful water views from nearly every room. Enjoy direct pond
access for summer fishing, kayaking, and boating, with potential to add a dock (buyer to verify),
plus winter ice fishing and snowmobiling right from your backyard. The open-concept main level
features a spacious kitchen, dining, and living area with access to a waterside deck. The second
level includes two bedrooms, including a primary suite with ensuite bath, plus a second full bath
and laundry. A top-floor bonus room with half bath offers flexible use as an office, guest space, or
optional third bedroom (2-bedroom septic). Walk-out lower level offers great future expansion
potential. Backyard is set up for an above-ground pool or firepit area. Includes 1-car garage,
off-street parking, and storage shed.
Listing Office: Realty One Group Nest, Listing Agent: Vincent Forzese
View Map
|
|
60 photo(s)
|
Newton, NH 03058
|
Contingent
List Price
$770,000
MLS #
5061624
- Single Family
|
| Rooms |
9 |
Full Baths |
2 |
Style |
|
Garage Spaces |
2 |
GLA |
2,438SF |
Basement |
Yes |
| Bedrooms |
4 |
Half Baths |
1 |
Type |
|
Water Front |
No |
Lot Size |
1.38A |
Fireplaces |
0 |
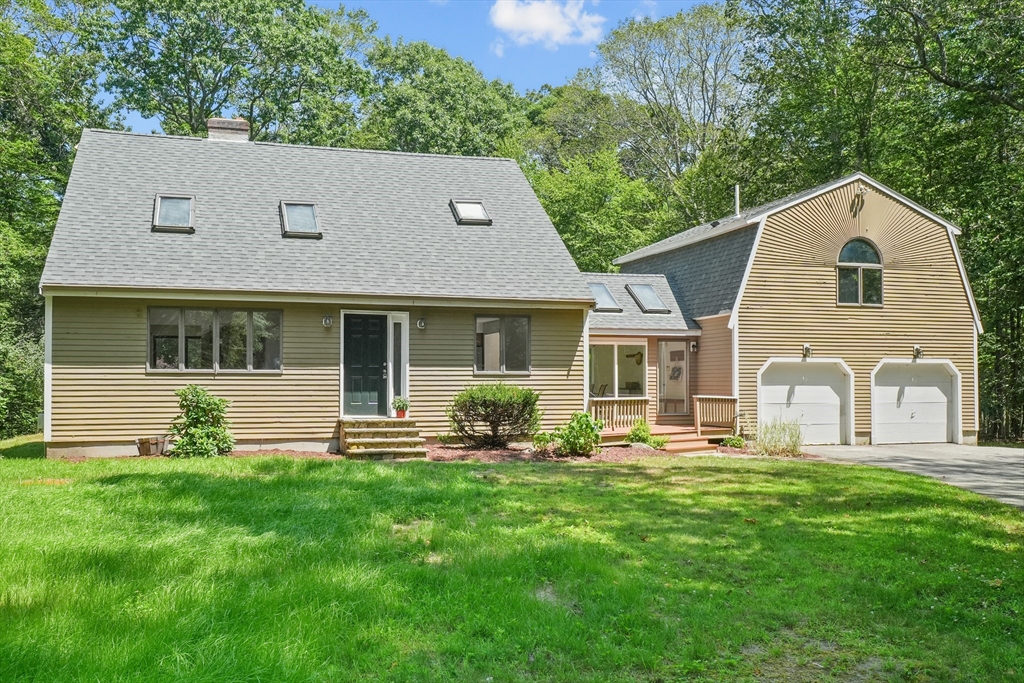
Welcome to this meticulously maintained 4-bedroom, 2.5-bath center-entrance colonial, where timeless
design meets modern updates. Perfectly sited on a beautifully landscaped 1.38-acre lot, this
property offers the ideal balance of elegance, functionality, and privacy. From the moment you
arrive, the lush lawn, expert landscaping, and inviting paver patio set the tone for the private
retreat that awaits. A large deck off the back of the house extends your living space outdoors,
ideal for entertaining, dining, or simply soaking in the serene surroundings. The property is
further enhanced by a shed with electricity and a dedicated boat/RV parking area, providing both
convenience and versatility. Inside, you’ll be impressed by the thoughtfully upgraded kitchen and
bathrooms. The designer kitchen showcases rich cherry cabinetry, gleaming granite countertops, and
stainless steel appliances, all designed to inspire culinary creativity. Hardwood floors flow
seamlessly throughout the home, creating warmth and continuity from room to room. Upstairs, four
spacious bedrooms offer comfort and flexibility, while the finished room above the 2-car garage
provides the perfect bonus space—whether for a home office, media room, or guest retreat. This
move-in-ready colonial is more than just a home, it’s a lifestyle. With its combination of refined
interior finishes, superb outdoor amenities, and an idyllic country setting, it’s truly a rare
find.
Listing Office: Realty ONE Group NEST, Listing Agent: Jay LeClerc
View Map
|
|
42 photo(s)
|
Salisbury, MA 01952
|
Under Agreement
List Price
$789,000
MLS #
73533784
- Single Family
|
| Rooms |
8 |
Full Baths |
2 |
Style |
Cape |
Garage Spaces |
2 |
GLA |
2,752SF |
Basement |
Yes |
| Bedrooms |
4 |
Half Baths |
1 |
Type |
Detached |
Water Front |
No |
Lot Size |
4.67A |
Fireplaces |
0 |
Price Improvement! Discover the best of coastal living on one of Salisbury's most desirable streets.
Nestled on 4.67 private acres, this 1985 Cape-style home offers the perfect balance of seclusion and
convenience—just minutes to the Rail Trail, seacoast beaches, marinas, and vibrant downtown
Newburyport. Recent updates include a new kitchen, new wood flooring throughout, a new 4-bedroom
septic system, new roof, and a newly installed well pump. The main level features an open-concept
living room with a cathedral ceiling and wood-burning stove, a cozy family room with direct backyard
access, a beautiful kitchen that flows seamlessly into the dining area, a sunroom, and a convenient
half bath with laundry. Upstairs, you'll find three bedrooms and a full bath. Need more space? The
finished bonus rooms above the two-car garage offer endless possibilities for a home office, guest
suite, recreation room, or multigenerational living. Enjoy the privacy you've been searching for
without sacrificing proximity to everything the Seacoast has to offer. O/H 8/1 11:30 AM -
12:30PM.
Listing Office: Realty One Group Nest, Listing Agent: Louise Lingerman
View Map
|
|
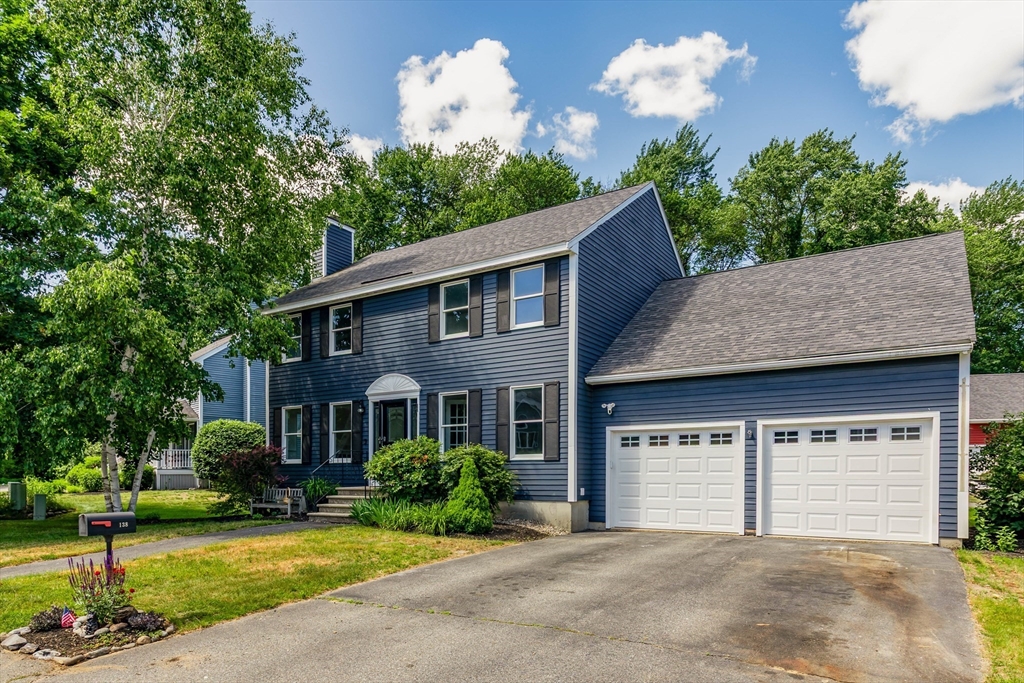
42 photo(s)
|
Haverhill, MA 01835
|
Under Agreement
List Price
$799,900
MLS #
73538826
- Single Family
|
| Rooms |
9 |
Full Baths |
3 |
Style |
Colonial |
Garage Spaces |
2 |
GLA |
3,287SF |
Basement |
Yes |
| Bedrooms |
5 |
Half Baths |
1 |
Type |
Detached |
Water Front |
No |
Lot Size |
10,803SF |
Fireplaces |
1 |
Welcome to 138 Orchard Hill Rd in the desirable Persimmon Woods neighborhood—a versatile and
well-maintained home offering flexible multi generational living space in a desirable setting. This
home features a functional layout with 5 bedrooms, multiple bathrooms, and a comfortable main living
areas designed for everyday living and entertaining. A standout feature is the fully finished
basement in-law suite, providing excellent flexibility for extended family or guests. The lower
level adds valuable additional living space for whatever your spacial needs may be, while
maintaining privacy and separation from the main home and offers a second kitchen and 3/4 bath.
Ideally located, the home is just minutes from Bradford Country Club, offering easy access to golf,
recreation, and social amenities. Convenient to local schools, shopping, dining, and major commuter
routes including I-495. Agent related to seller.
Listing Office: Realty One Group Nest, Listing Agent: Shamus Quirk
View Map
|
|
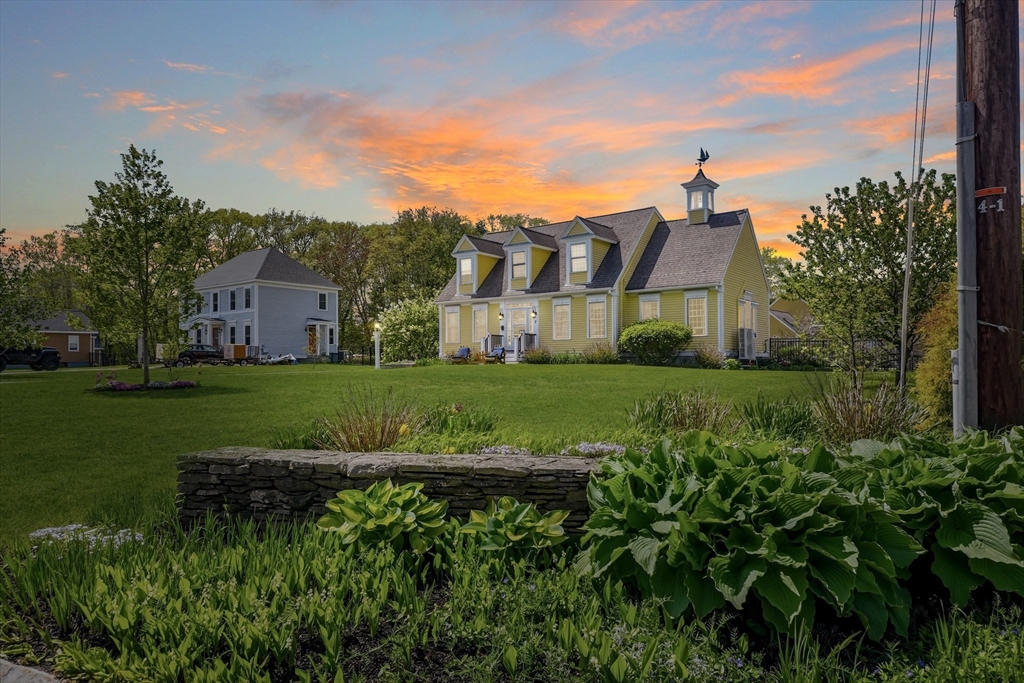
34 photo(s)
|
Salisbury, MA 01952
(Salisbury Beach)
|
Under Agreement
List Price
$799,900
MLS #
73547372
- Single Family
|
| Rooms |
7 |
Full Baths |
2 |
Style |
Cape |
Garage Spaces |
0 |
GLA |
1,988SF |
Basement |
Yes |
| Bedrooms |
3 |
Half Baths |
1 |
Type |
Detached |
Water Front |
No |
Lot Size |
21,954SF |
Fireplaces |
0 |
Welcome to this beautifully maintained Cape-style home set on a picturesque half-acre lot with lush
landscaping and exceptional outdoor living. The fenced backyard is your own private retreat
featuring an inground pool, spacious patio, deck, and large shed perfect for pool equipment,
gardening, or extra storage. Inside, the open-concept floor plan is ideal for everyday living and
entertaining. The kitchen offers newer appliances and flows seamlessly into the impressive great
room with cathedral ceilings. Upstairs you'll find 3 bedrooms, including a spacious primary suite
with a private ensuite bath, plus an additional full bath. Hardwood floors run throughout the home,
while mini-splits provide efficient cooling and a high-efficiency Viessmann boiler offers reliable
heat. The large unfinished basement provides excellent storage or future expansion potential.
Located just minutes from Salisbury Beach Reservation and a variety of year-round shopping,
restaurants and entertainment
Listing Office: Realty One Group Nest, Listing Agent: Vincent Forzese
View Map
|
|
Showing listings 51 - 100 of 120:
First Page
Previous Page
Next Page
Last Page
|